
Amy Pigliacampo Interiors · Selected Work
A Home Reimagined
Natural light, timber, and a quieter palette.
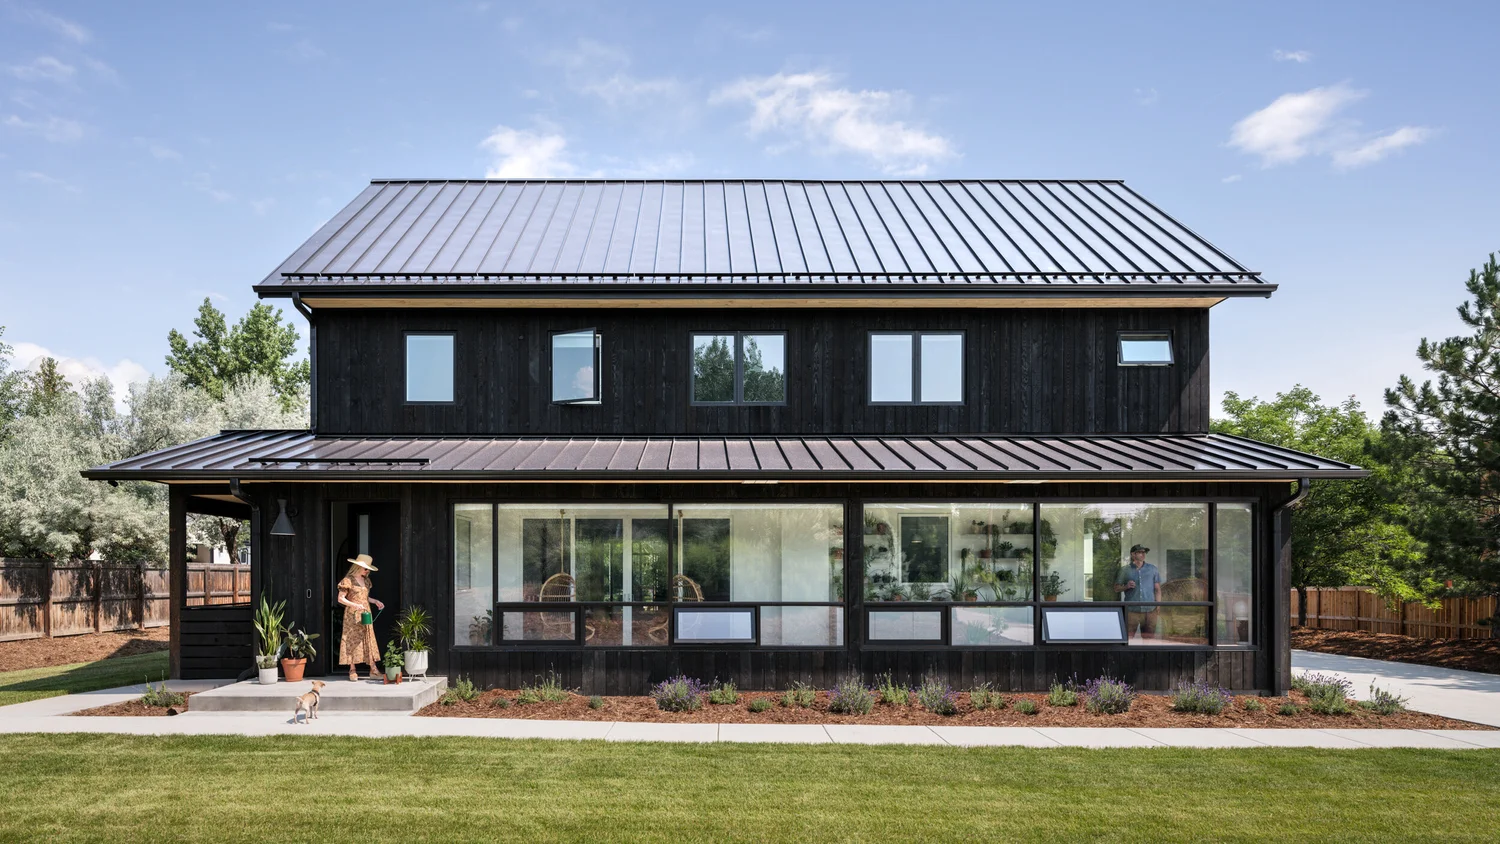
This whole-home renovation was developed in collaboration with Medium Plenty. We focused on proportion, natural light, wood, and the connections between rooms.
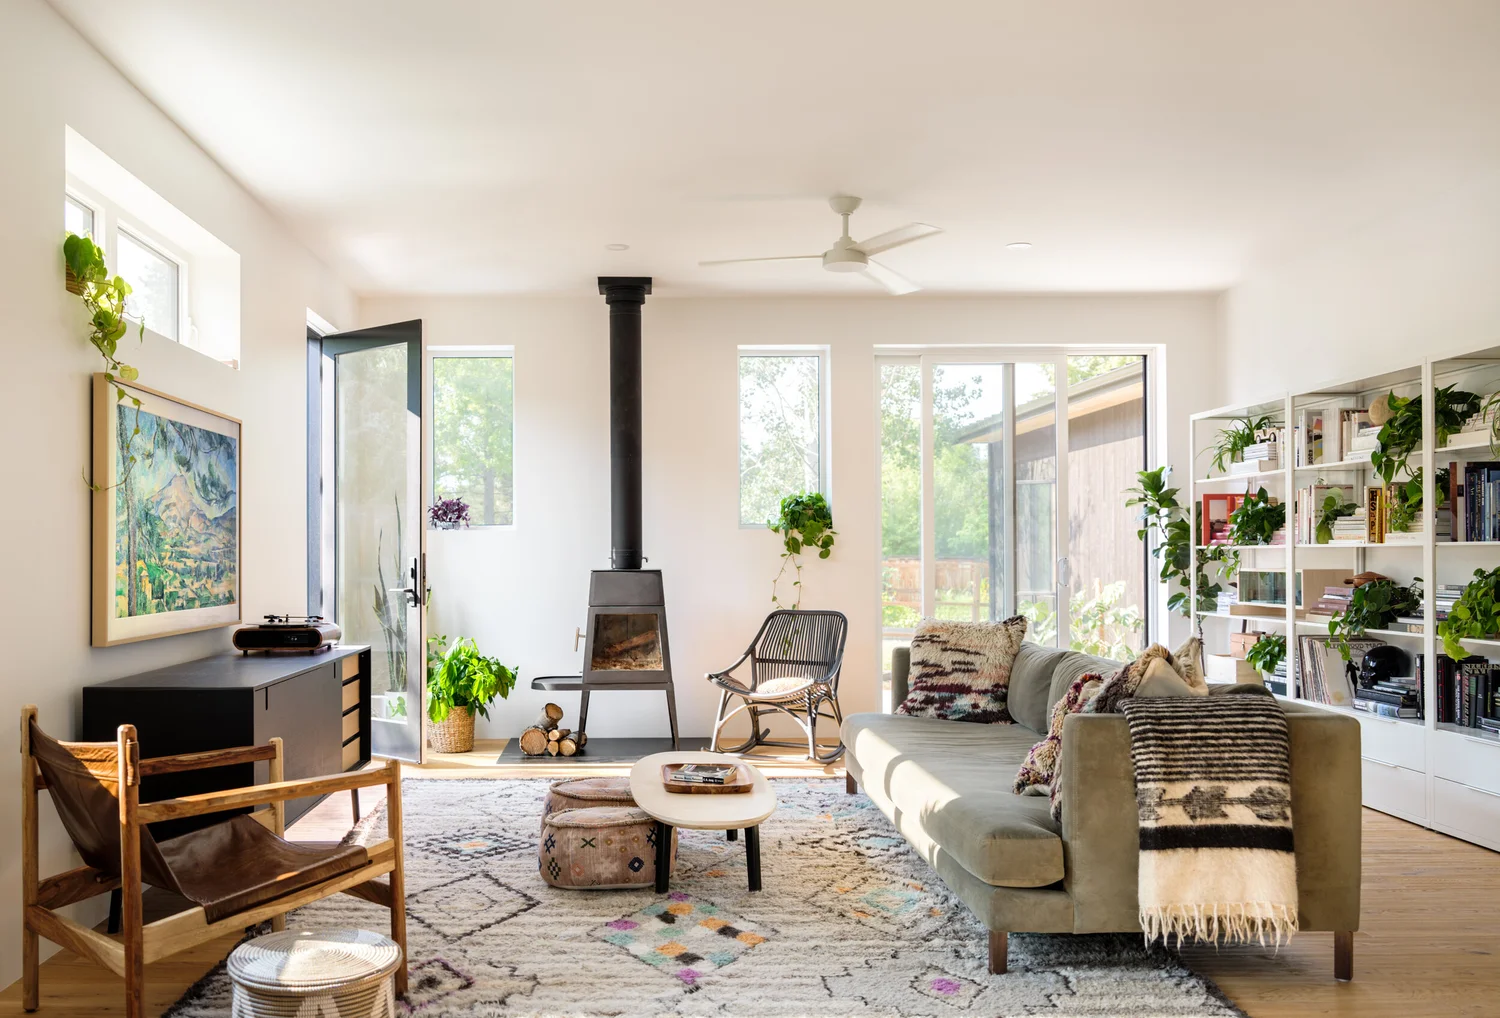
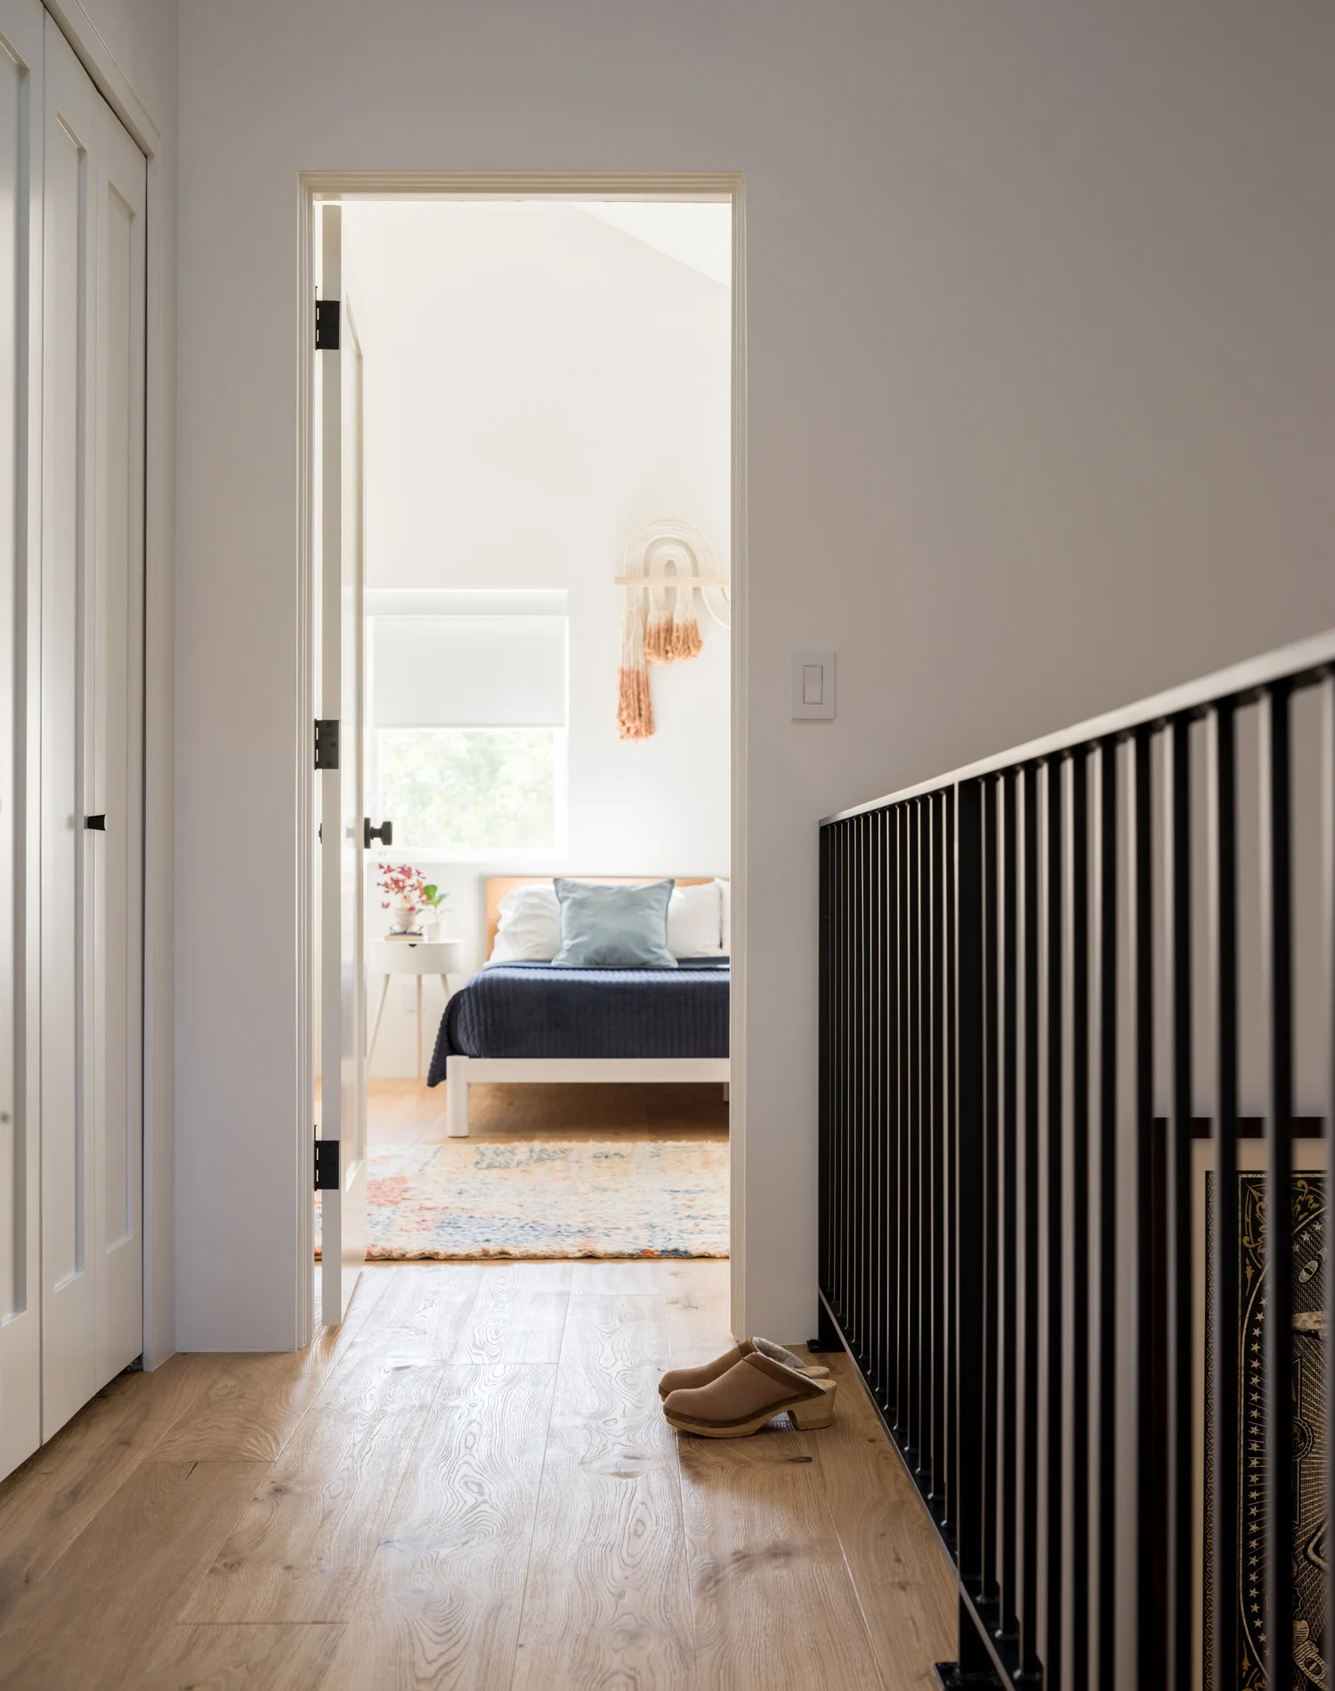
White walls and wood floors give the furniture, rugs, plants, and collected objects room to define the interiors.
“I like for furniture to have multiple lives and functions, because life changes.”
Amy Pigliacampo, in 5280 Home · April/May 2023 ↗
Floors and textiles
Stuga wood floors run through the home. Layered rugs introduce texture and pattern while preserving the clarity of the architecture.
Kitchen and bathroom
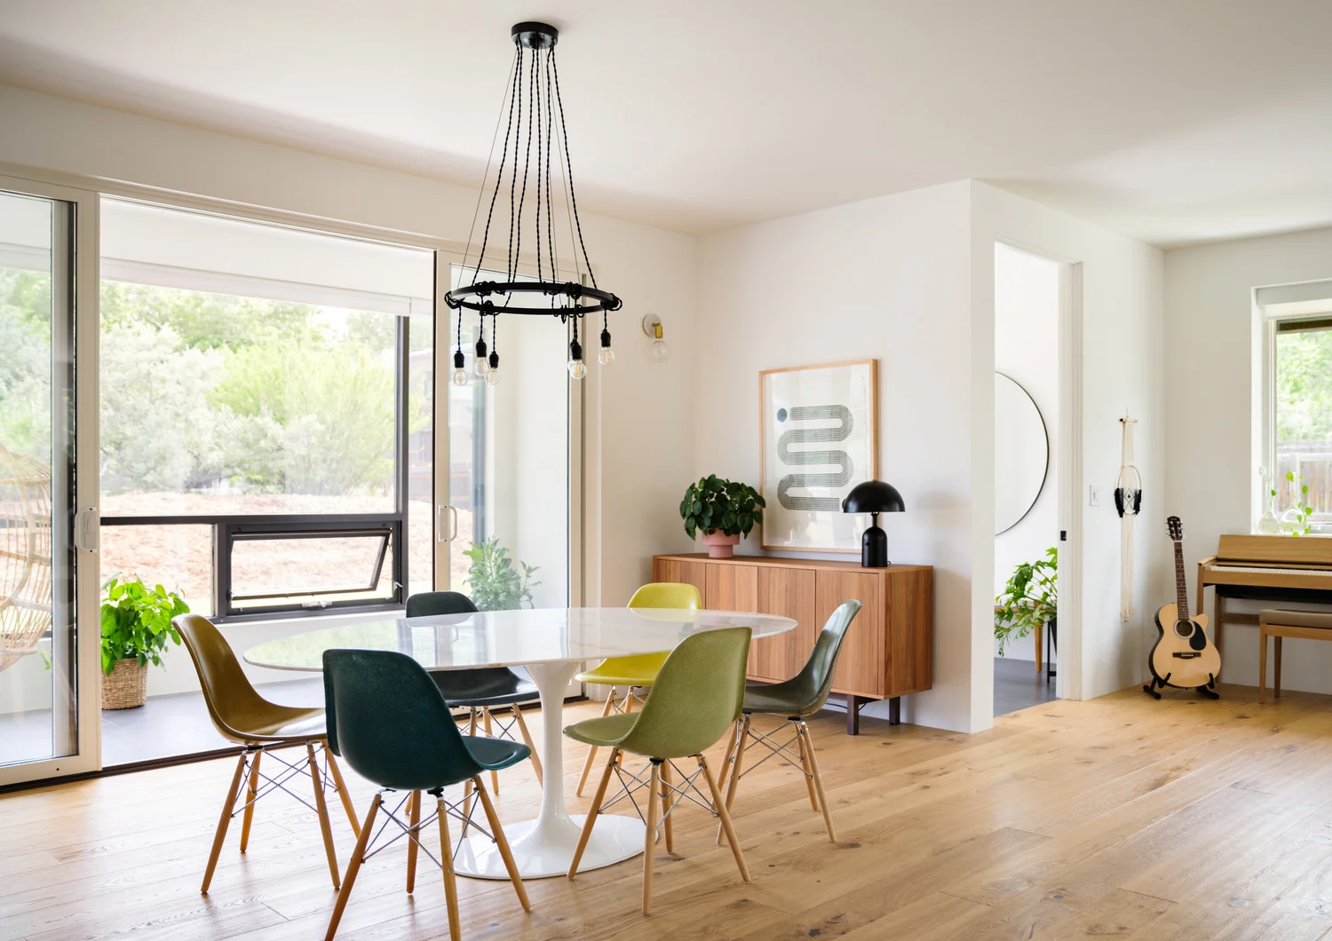
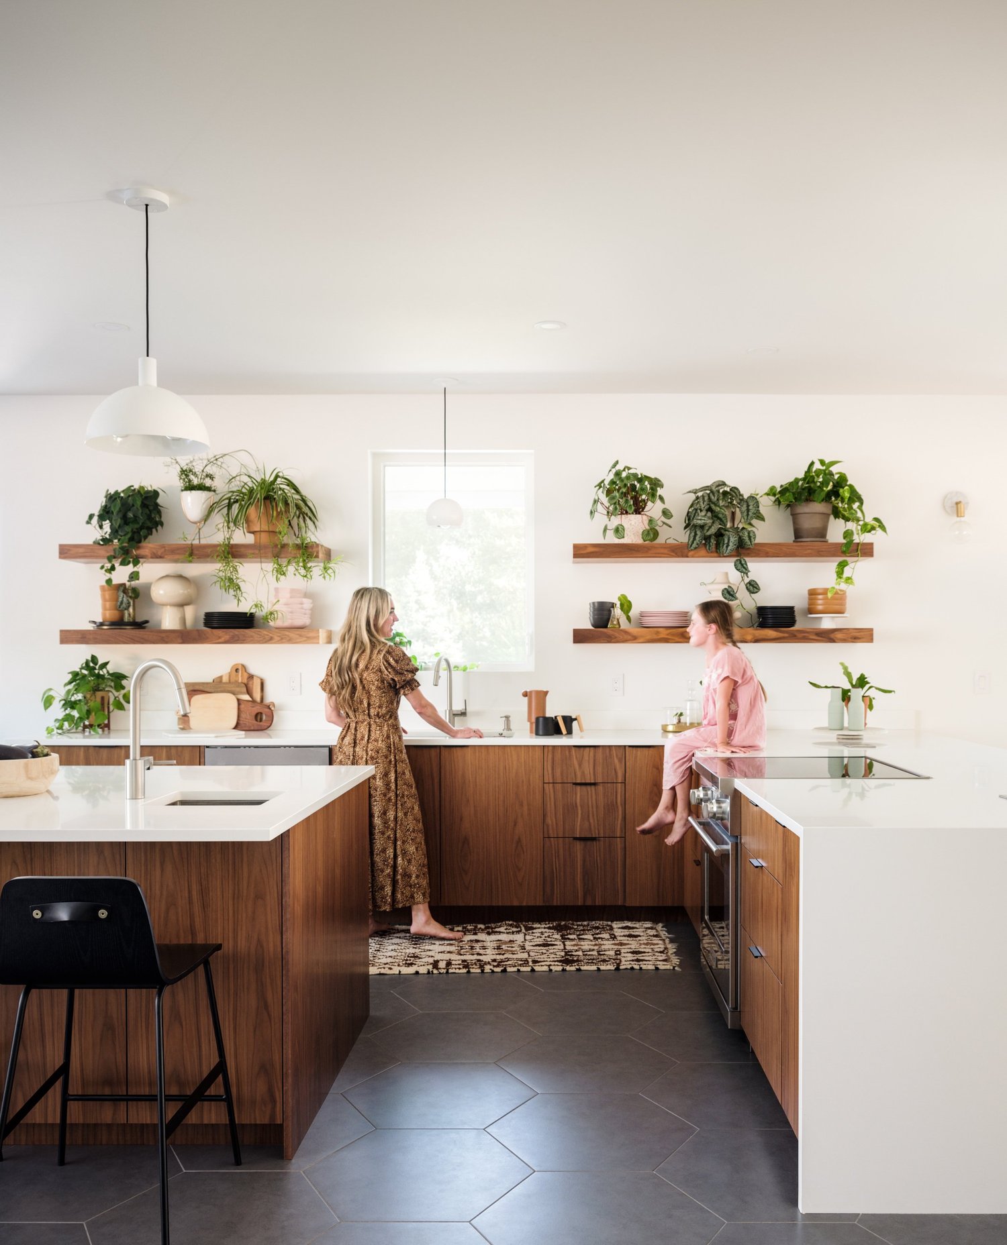
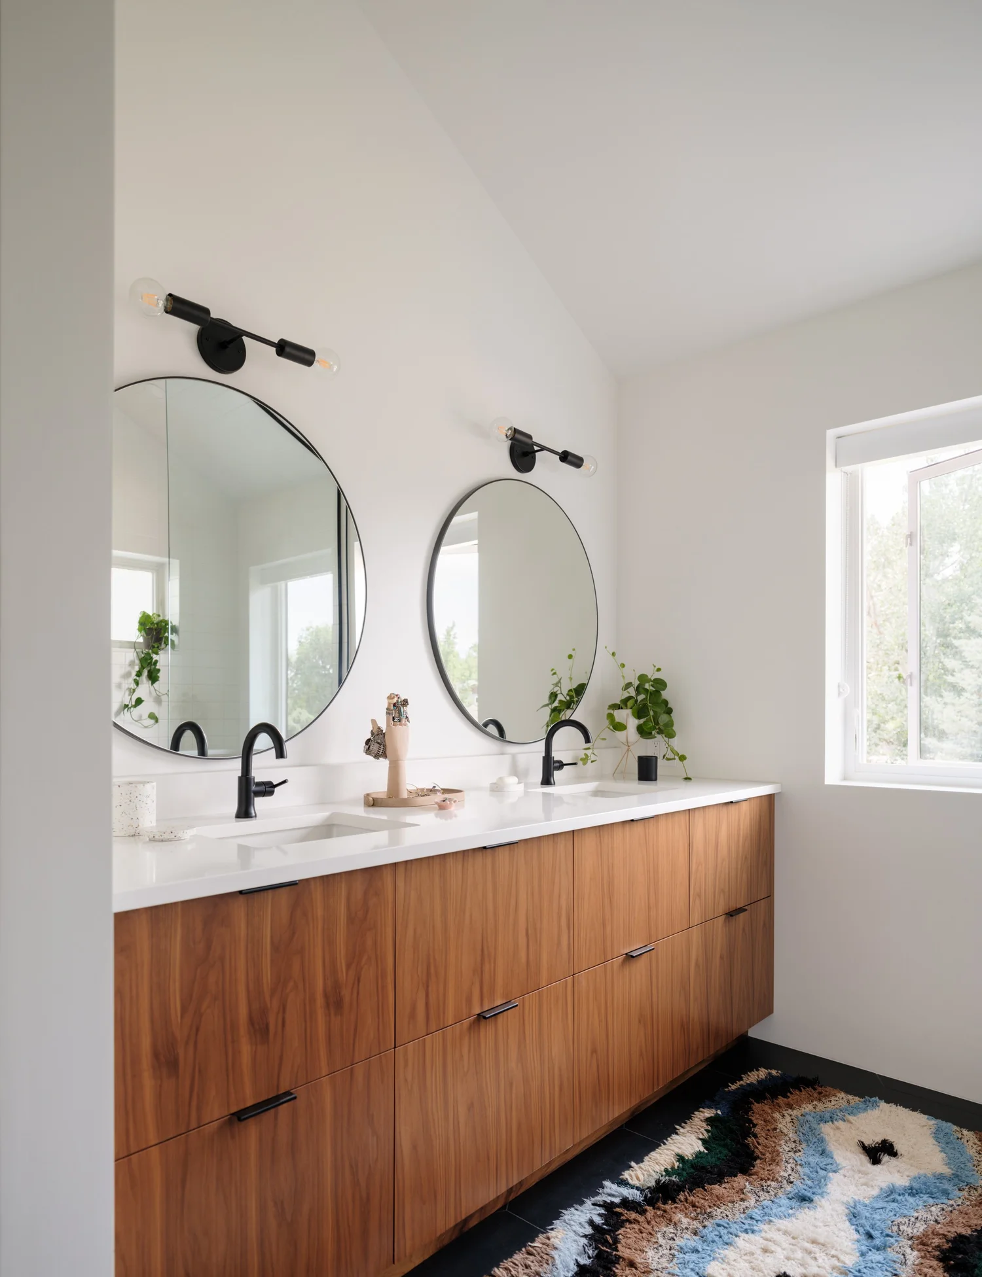
A wood dining table and mixed chairs sit beside an open kitchen with generous daylight. A long wood vanity and round mirrors carry the material palette into the bathroom.
The enclosed porch
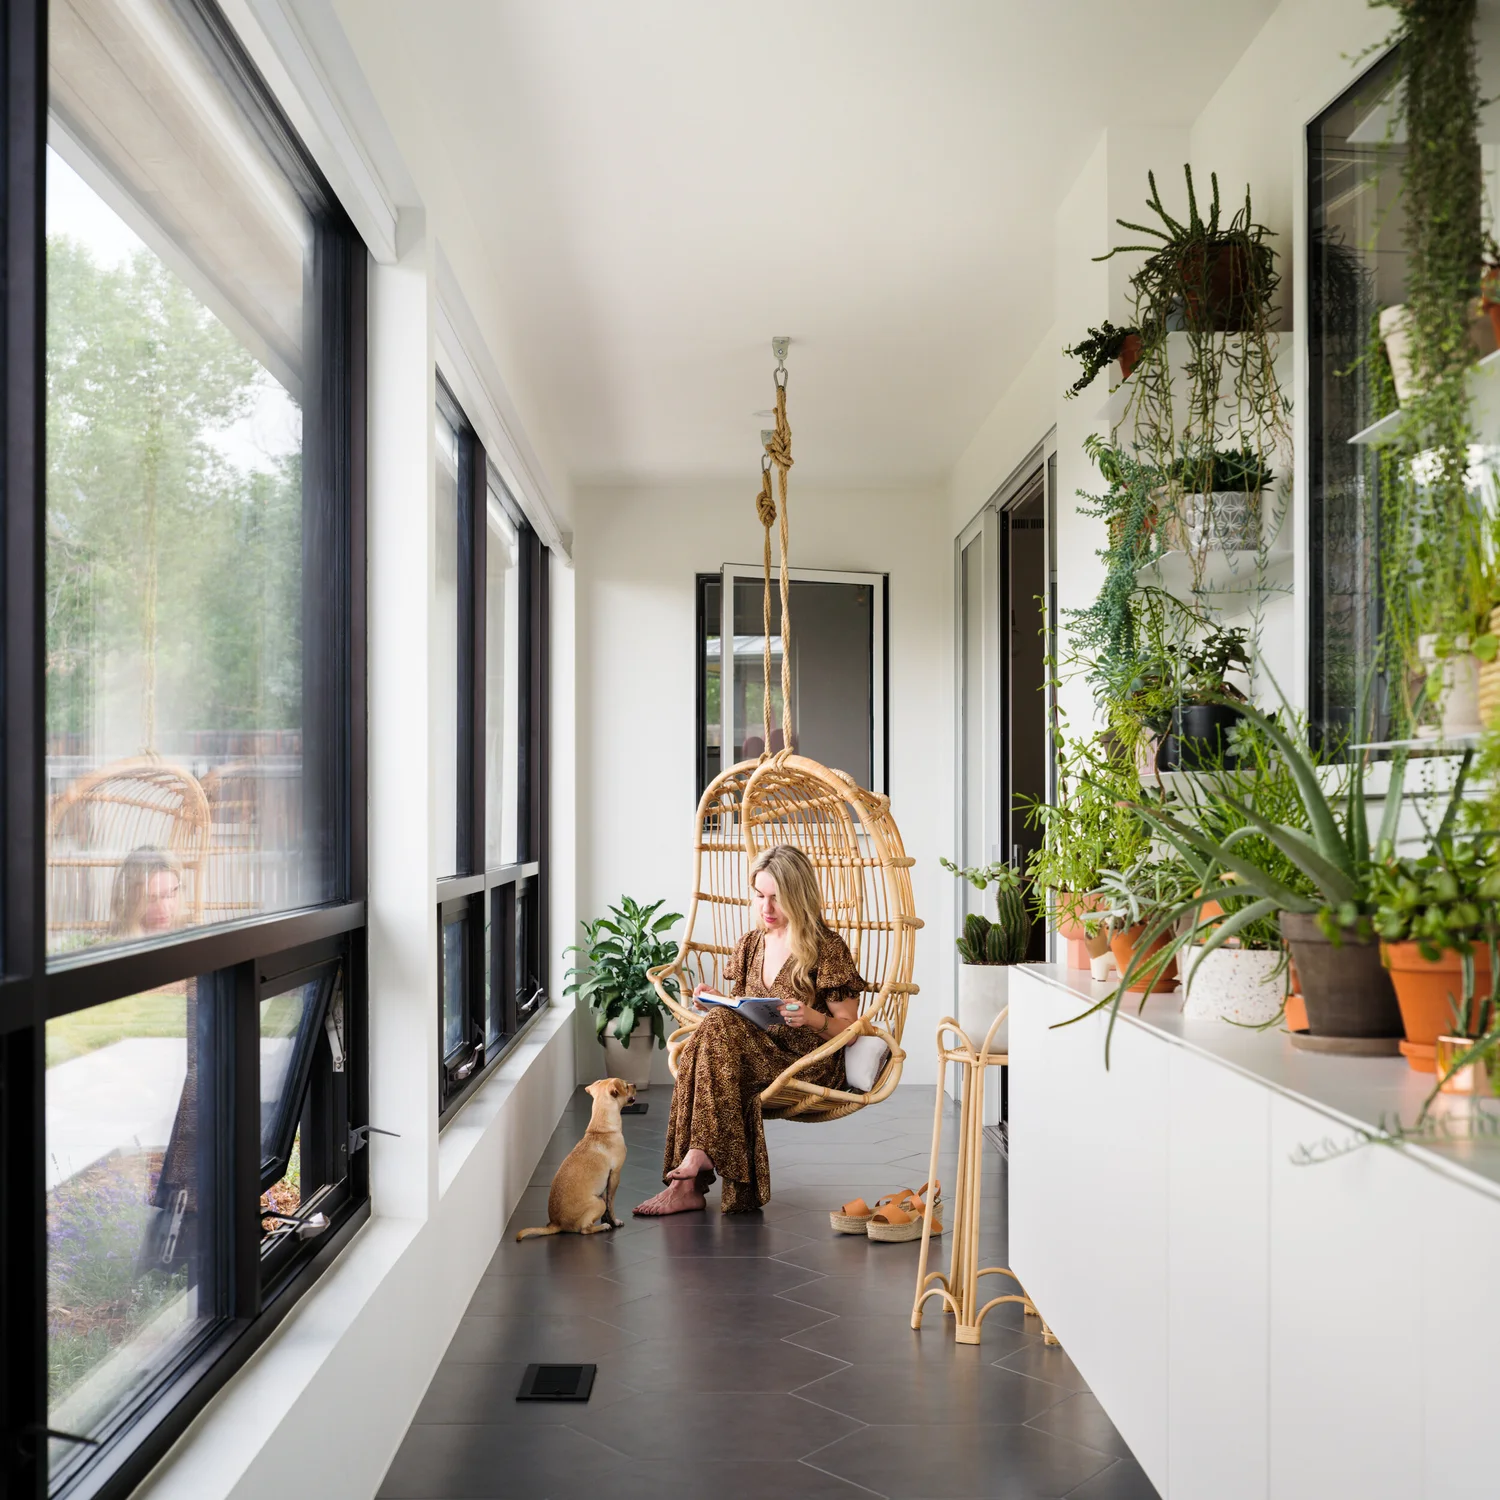
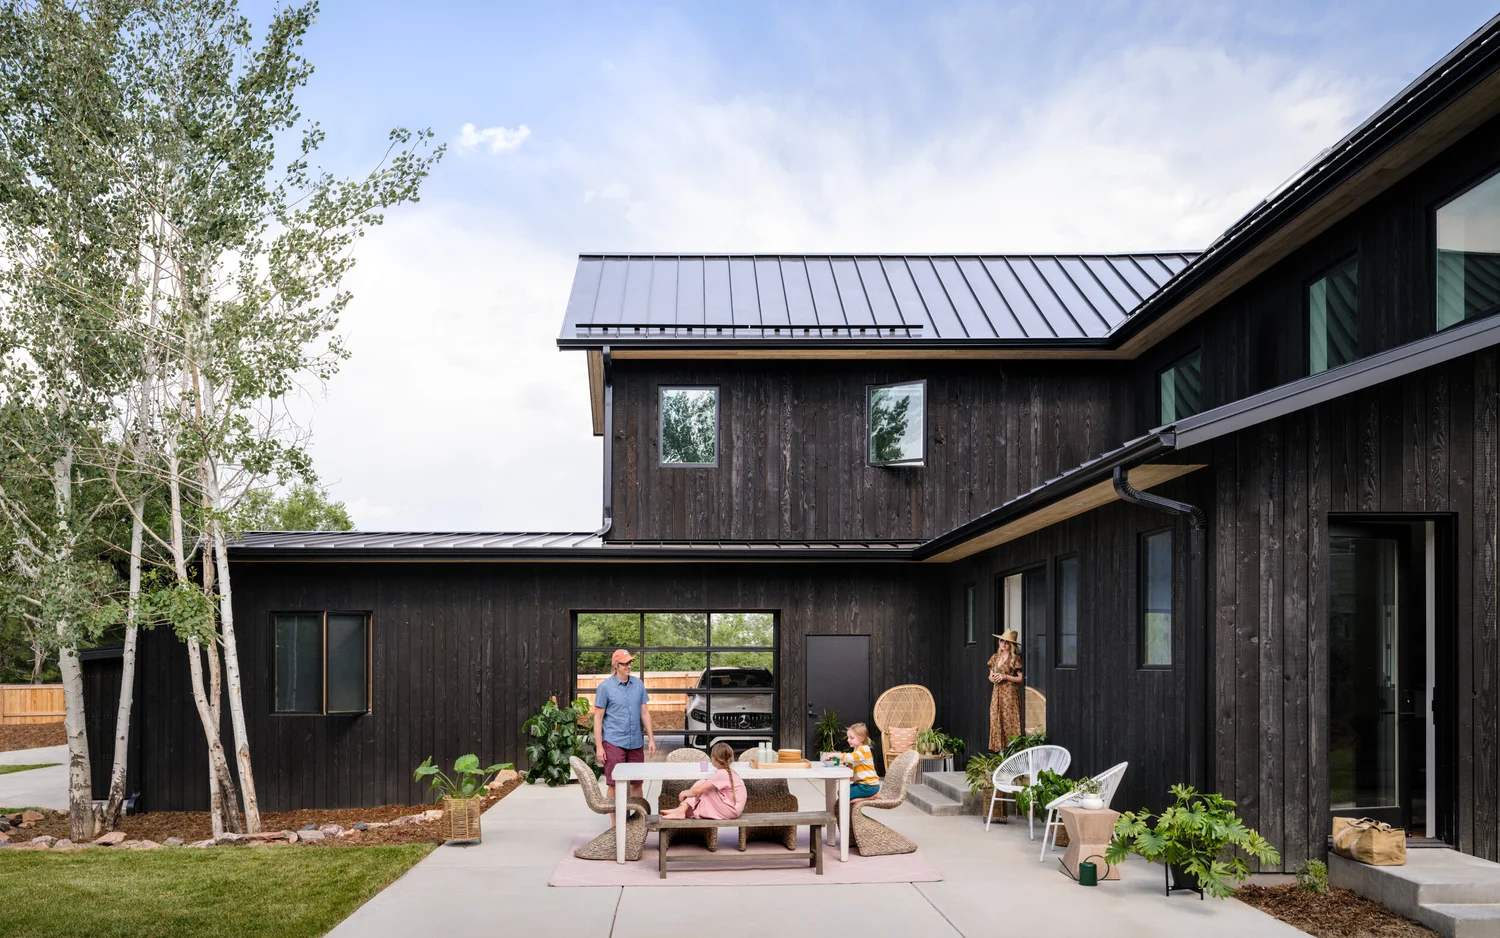
The enclosed porch combines tall windows, wood furnishings, and plants. Dark siding, pale lower walls, and broad glazing define the house from the garden.
The people behind it
Interior design: Amy Pigliacampo Interiors
Design collaboration: Medium Plenty
Wood flooring: Stuga
Photography: David Lauer
Amy’s wood-floor renovation post ↗ · Original project story ↗
Discuss your project
Share your location, project scope, anticipated investment, and timing.
Discuss your projectBased in Los Angeles, serving Malibu, Pacific Palisades, Santa Monica, and Calabasas, with select projects nationwide.
Explore Camp Altezza · Residential work · Full-service interior design