
Amy Pigliacampo Interiors · Selected Work
Secluded Modern Cabin
A complete interior scheme for a main house and guest house.
Timber ceilings, plum cabinetry, vintage pieces, and custom furniture establish the main house. The guest house has a related palette, developed around its cedar architecture and woodland views.
We designed both interiors as complete compositions, carrying materials and color through the living spaces, kitchens, bedrooms, and screened porch.
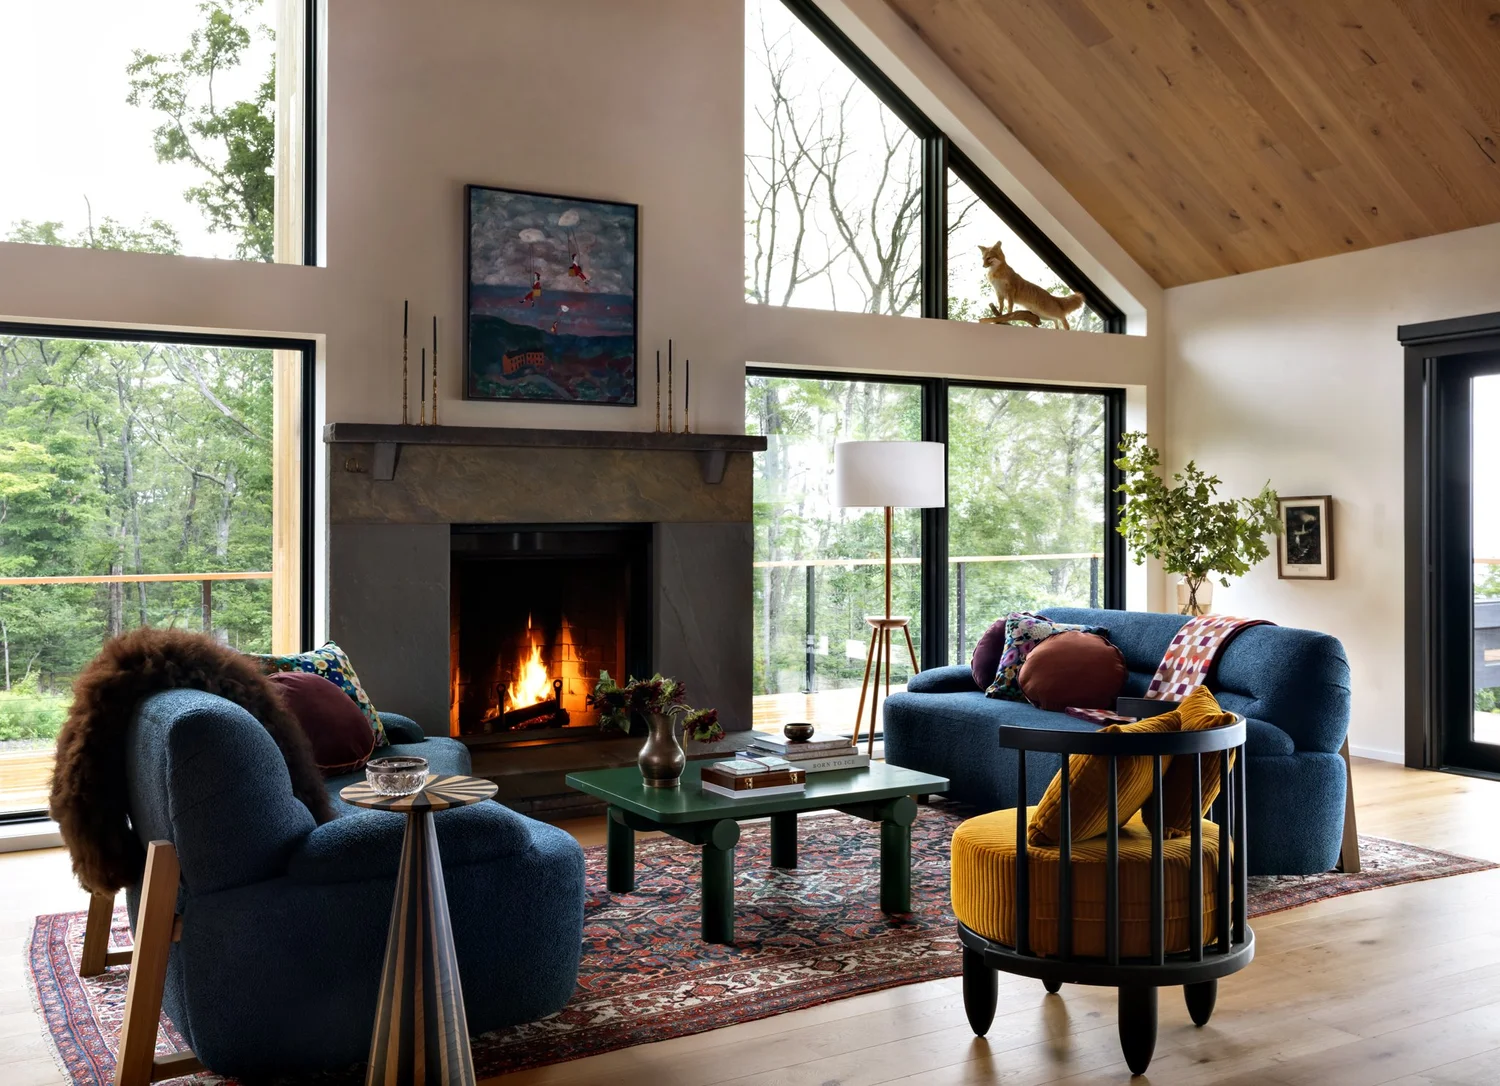
The main house
Custom Verellen sofas anchor the open living space. Michael Robbins furniture, bespoke pieces by Sawkille Company, and vintage finds vary the forms and finishes.
Stuga timber ceilings, Portola Paints limewash, and a Luke Lamp Co. pendant bring texture to the architecture.
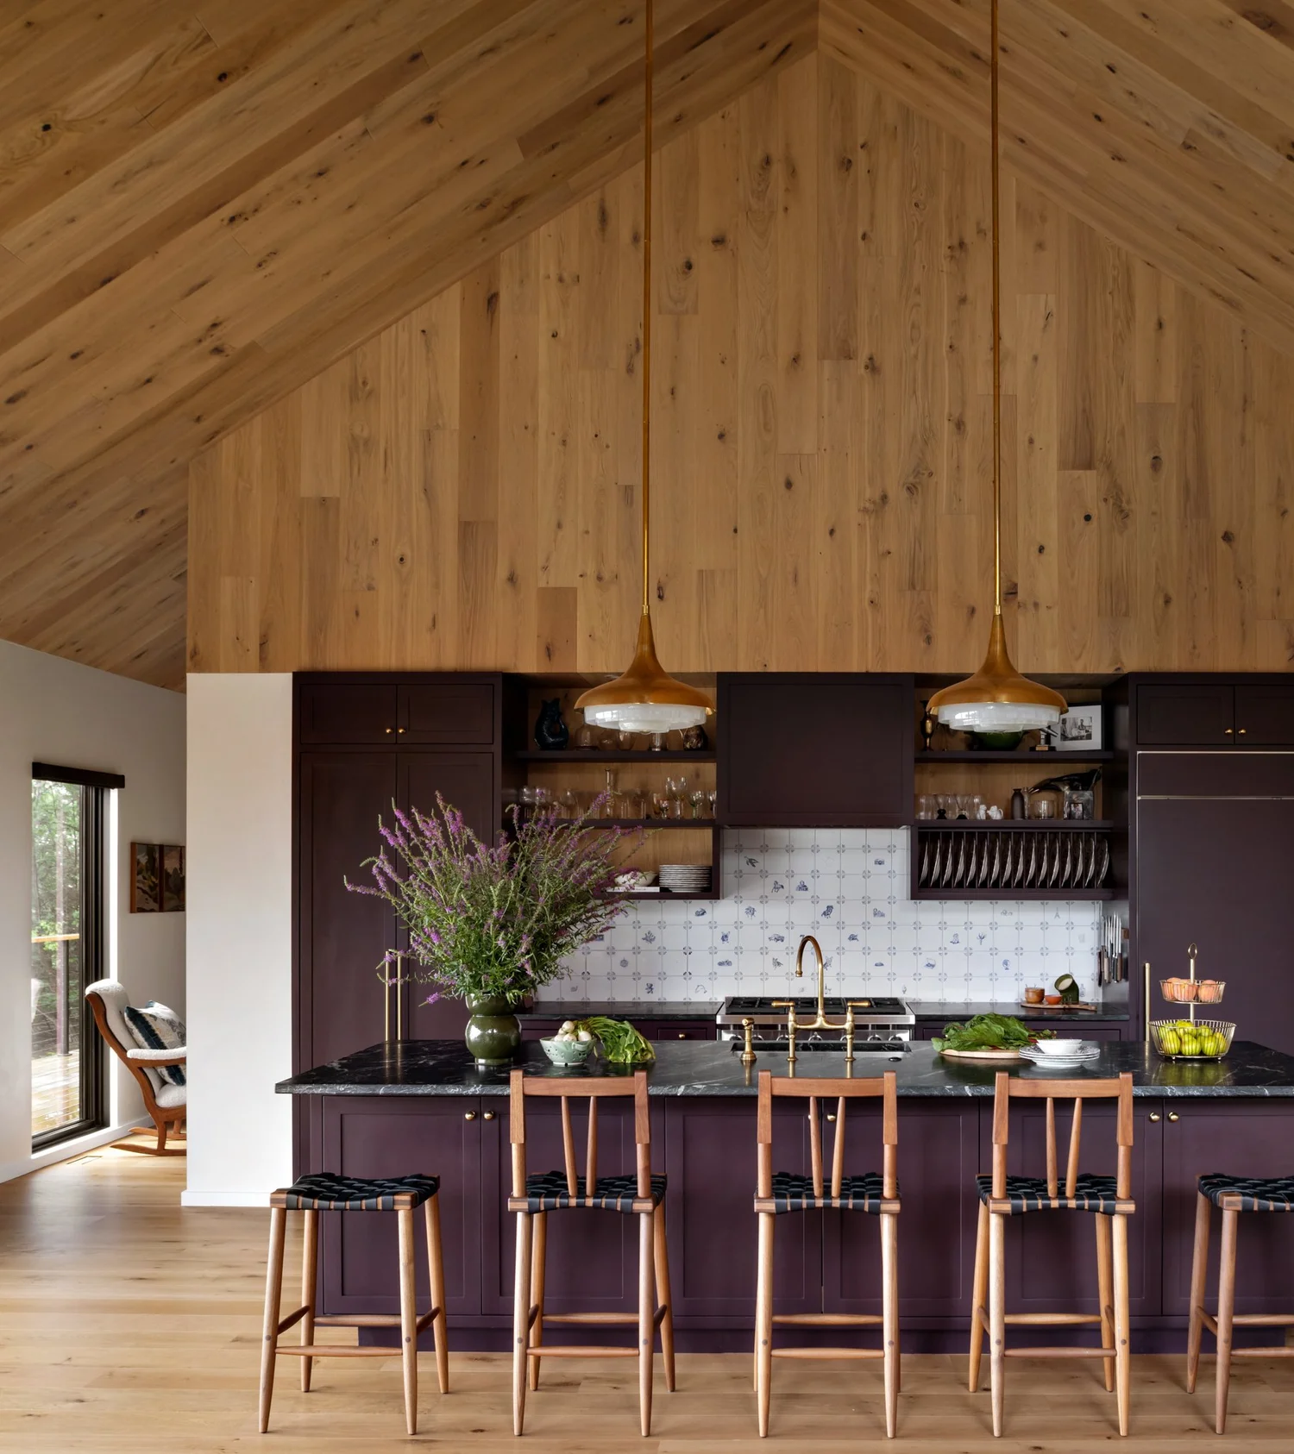
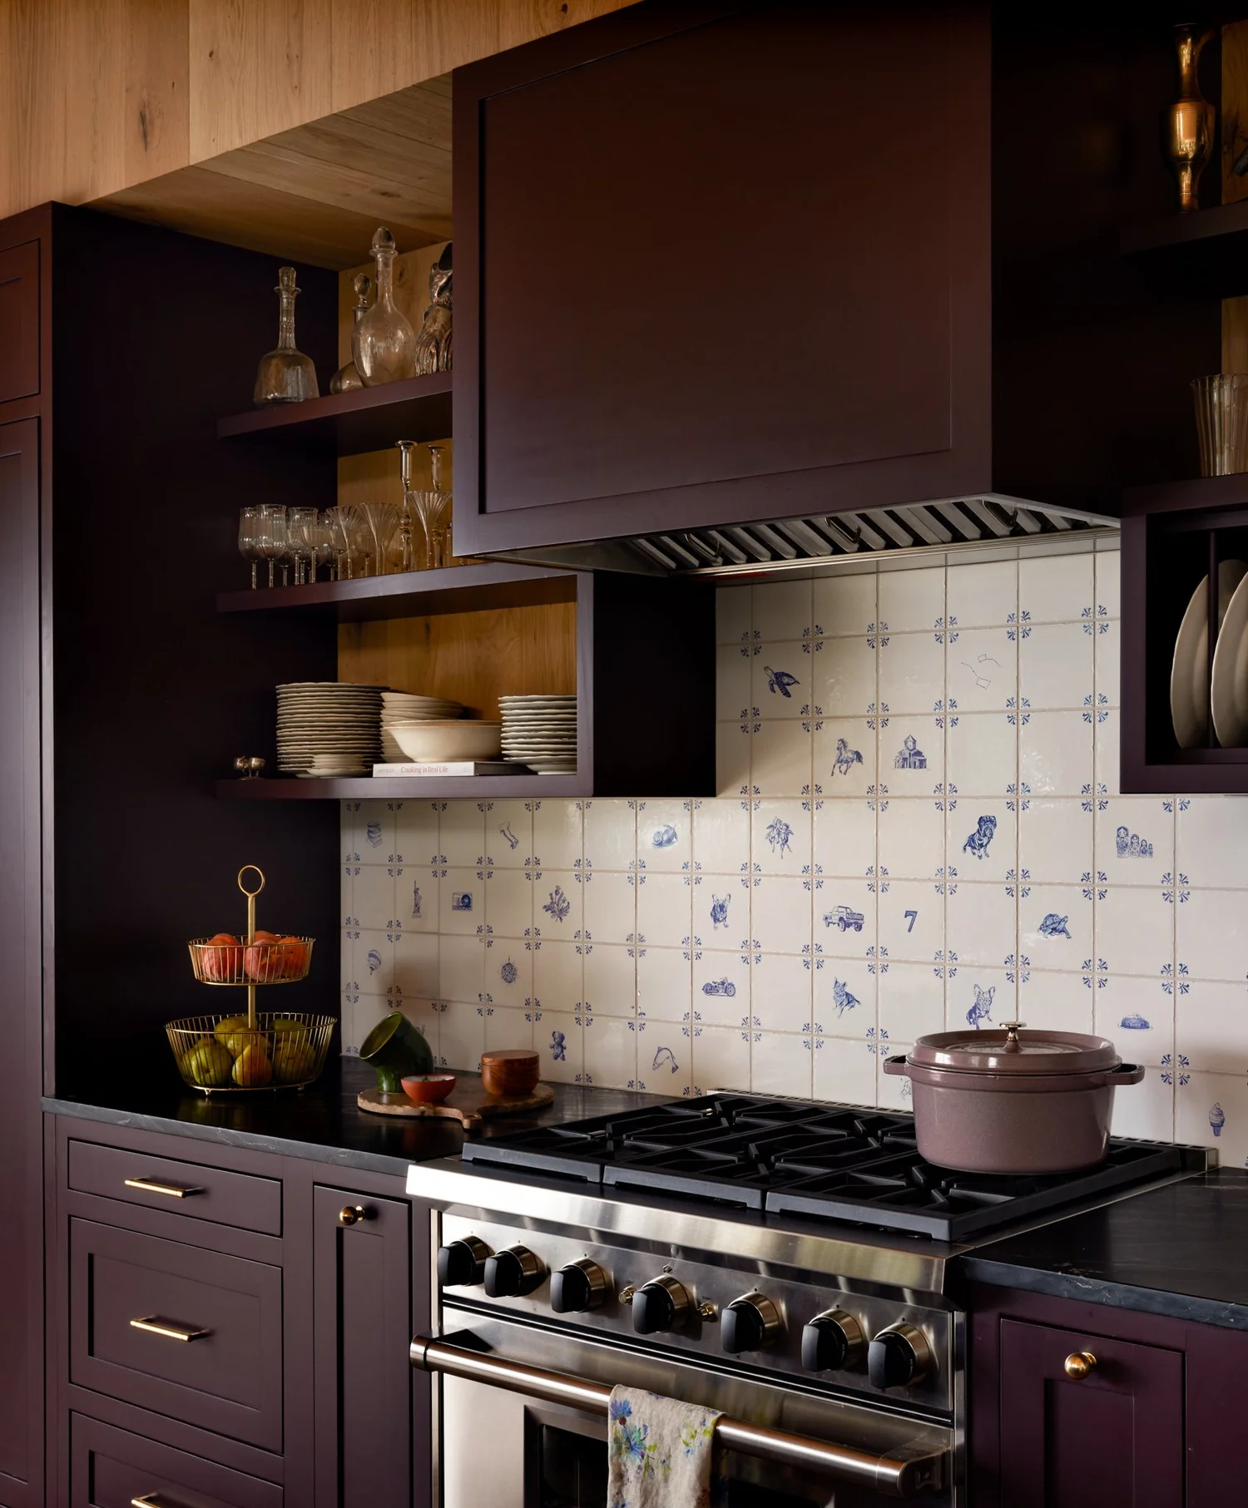
Kitchen materials
Plum cabinetry sits beneath the timber ceiling, with brass details and Petra Palumbo’s blue-and-white Delft tiles.
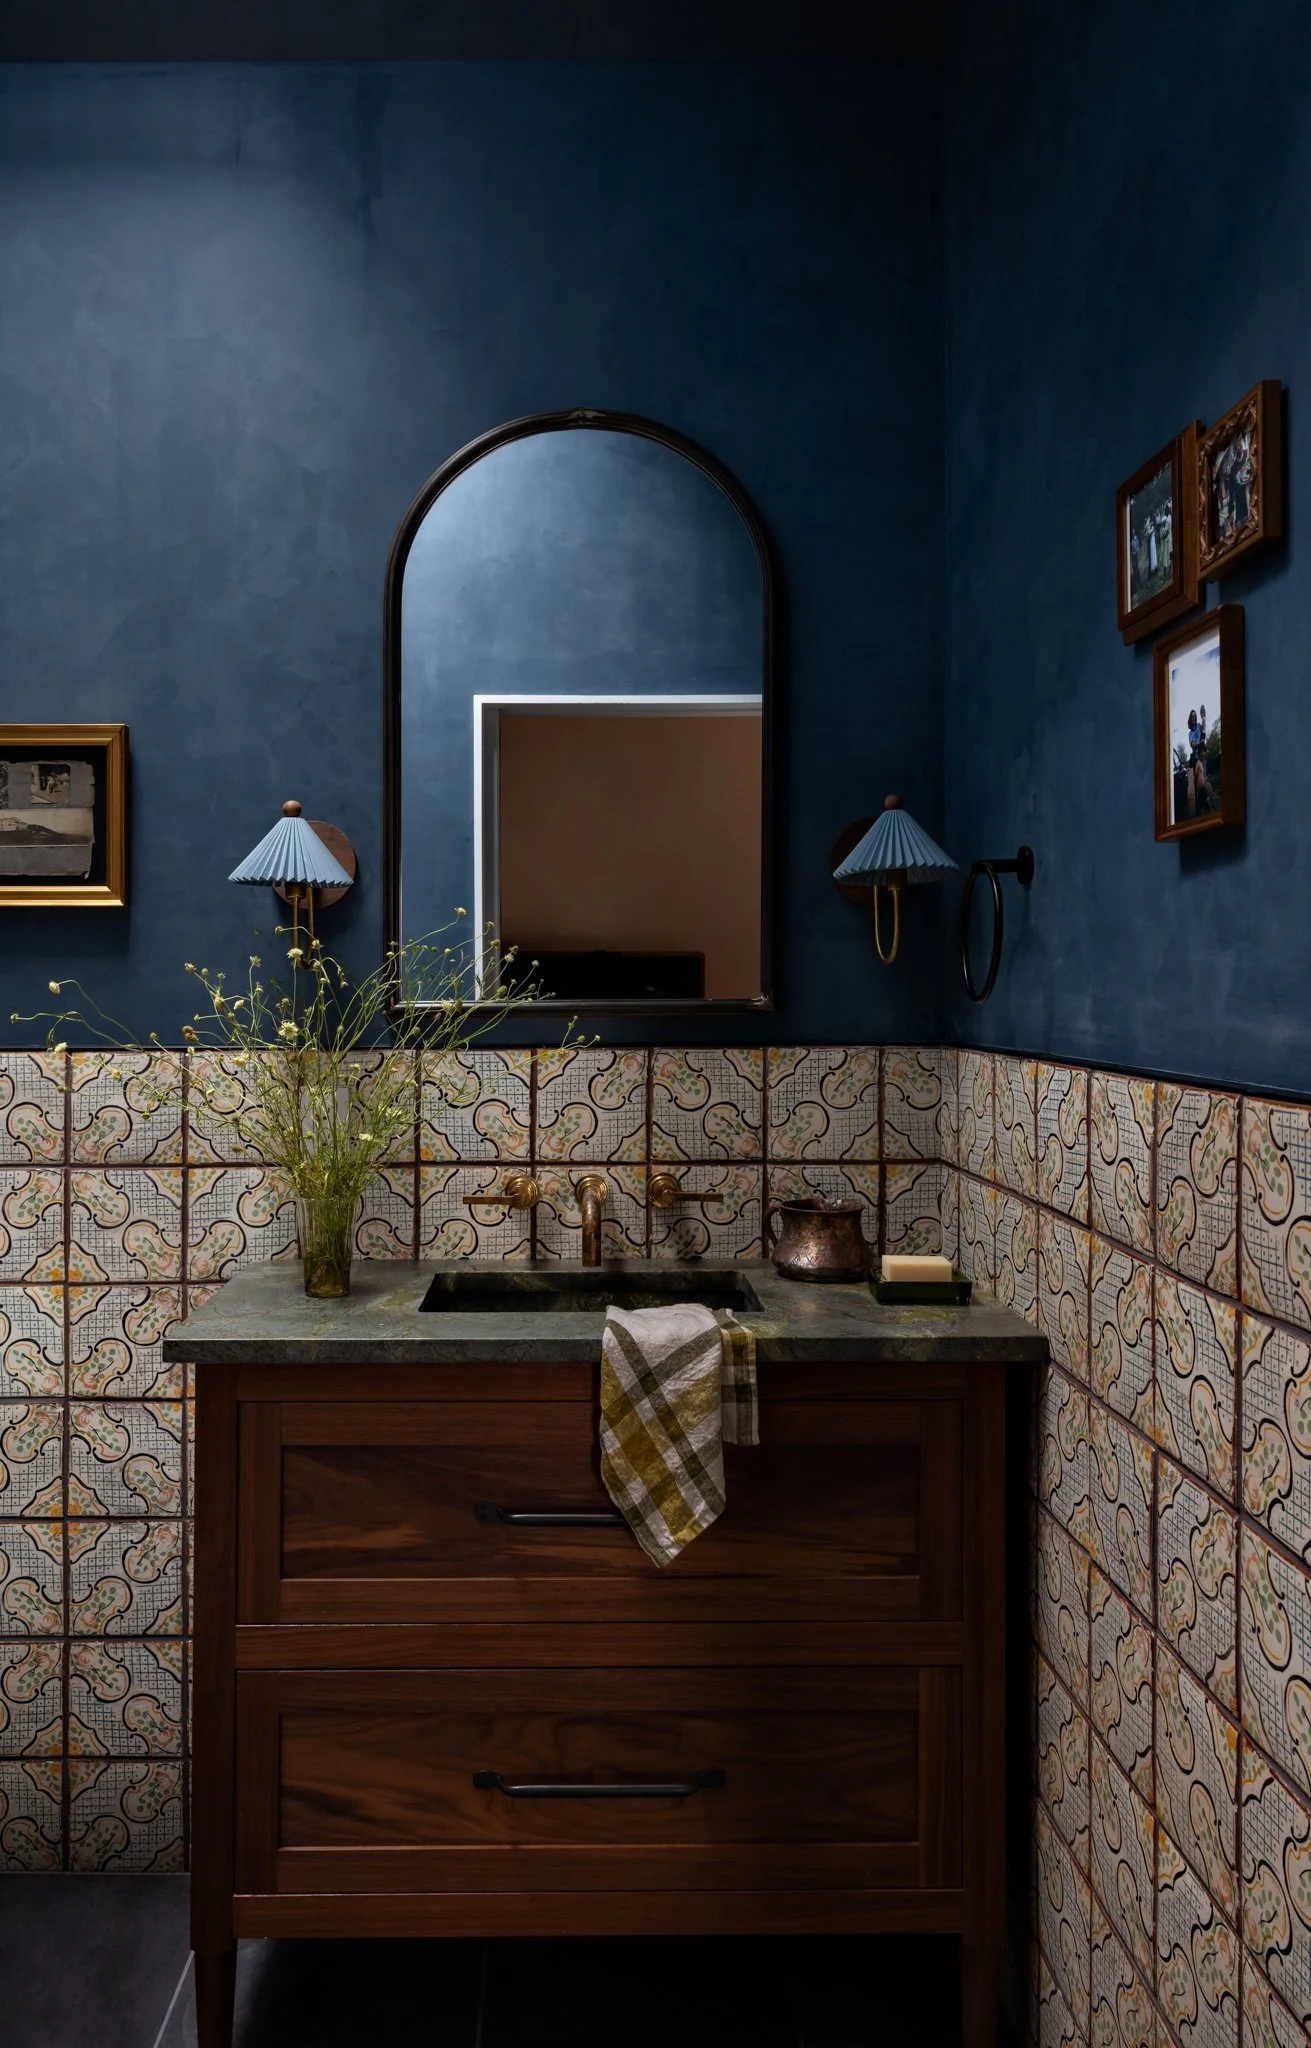
Bathrooms and bedrooms
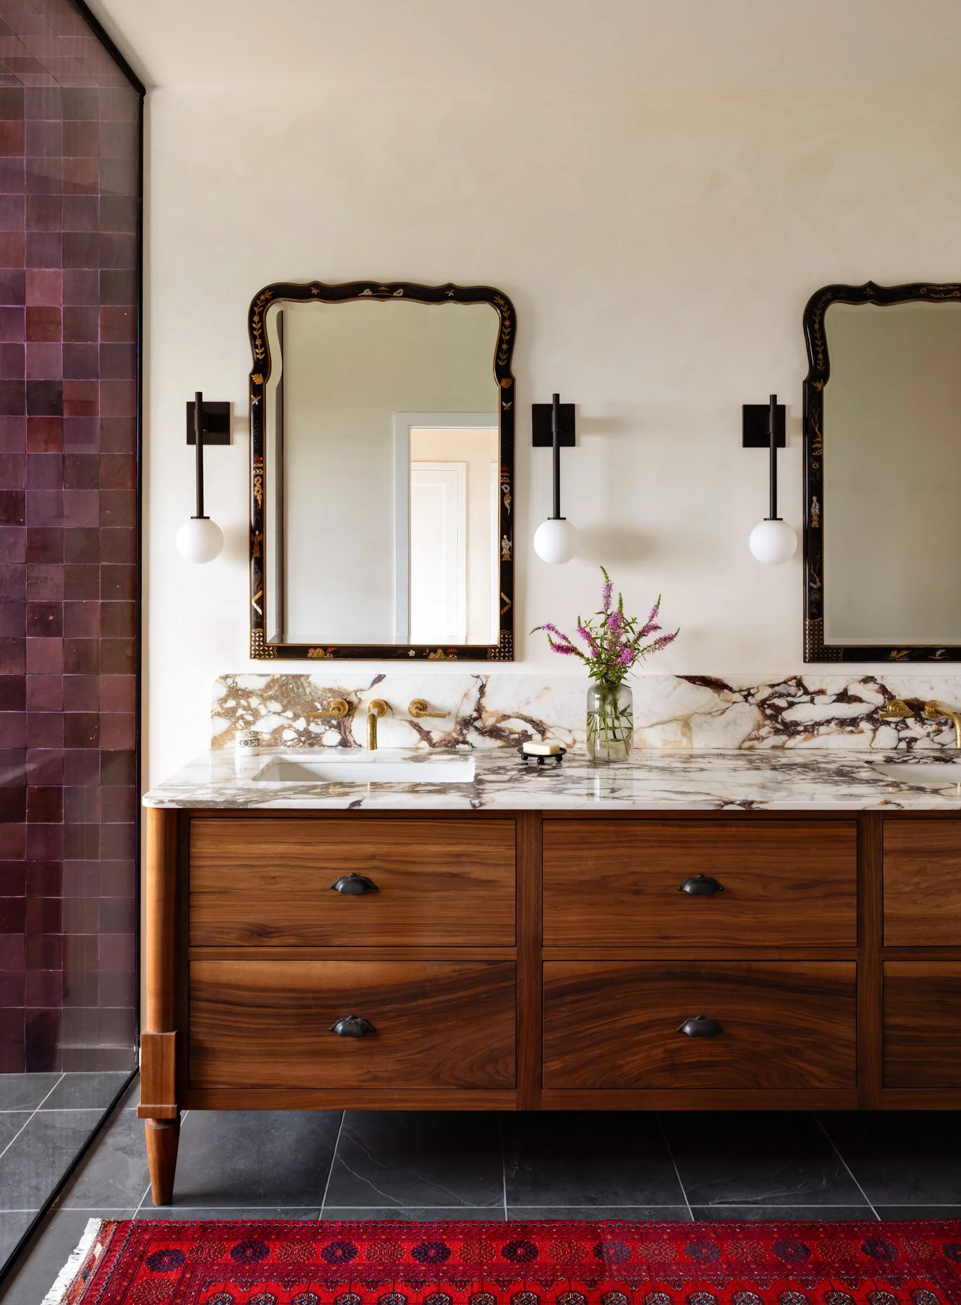
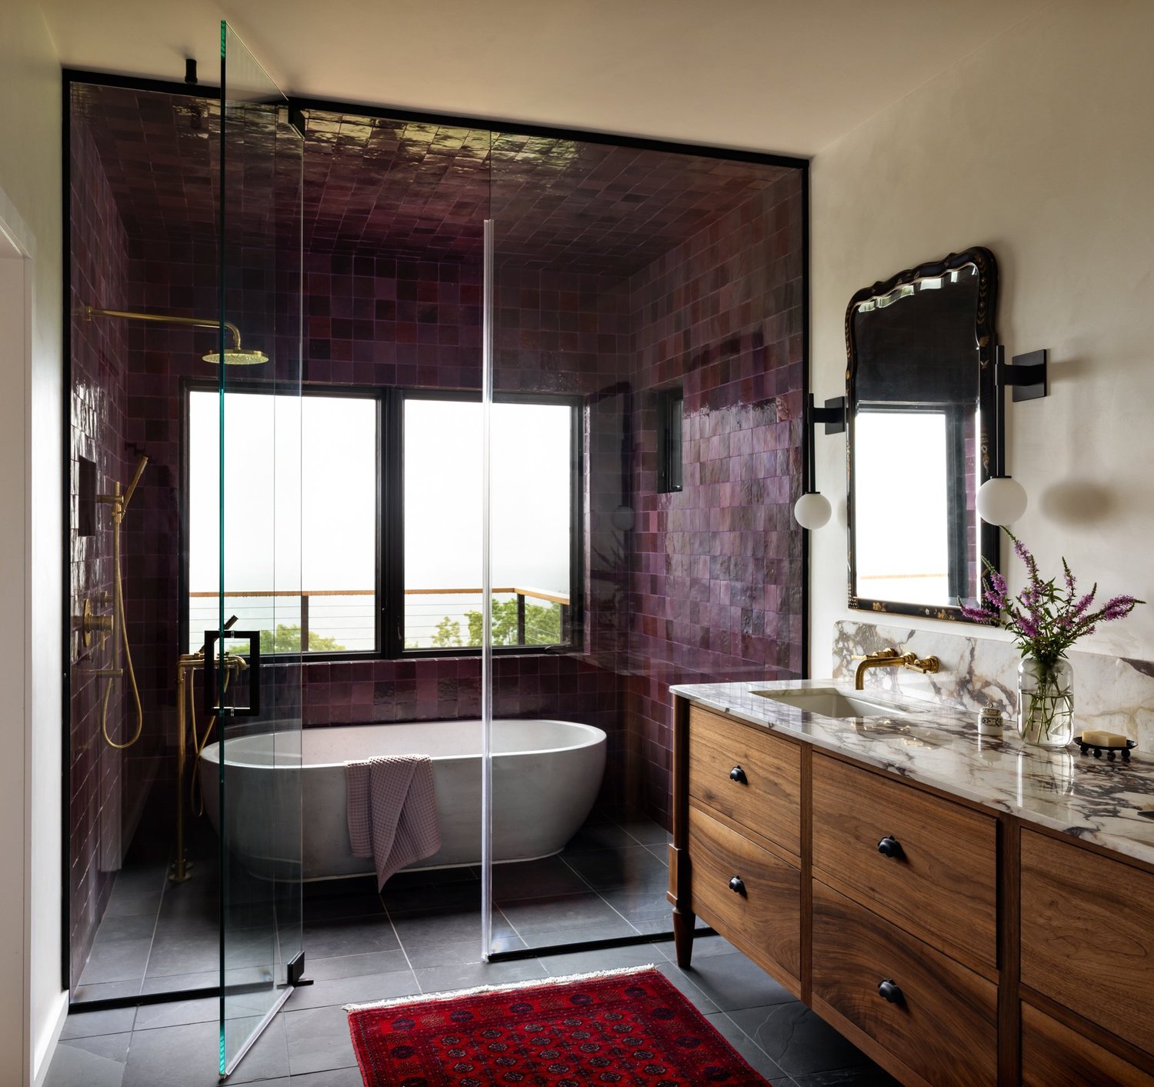
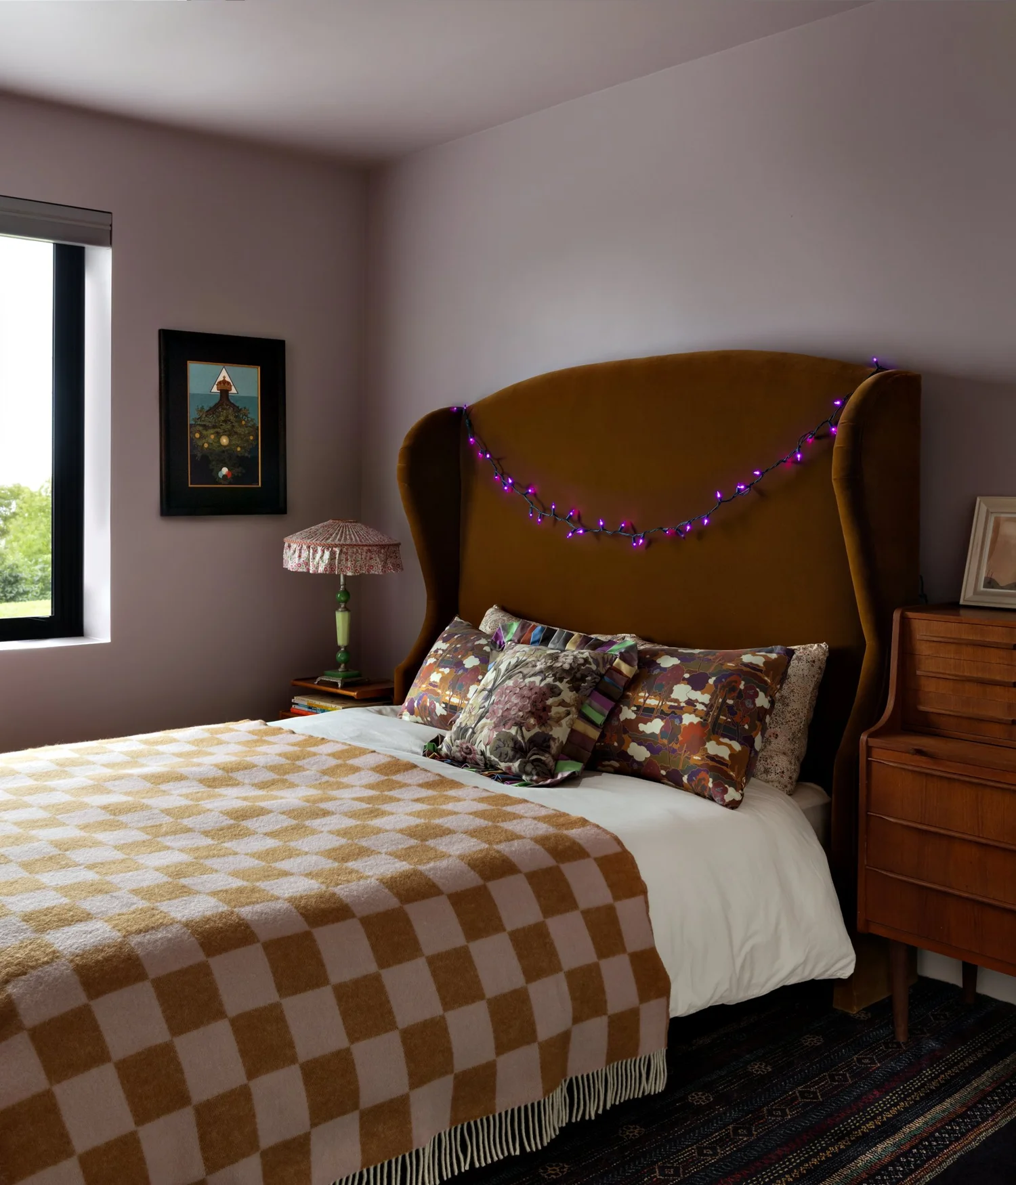
The powder room pairs deep blue walls with pleated sconces. Wood, veined stone, and plum tile continue into the bathroom; a mustard headboard contrasts with pale lavender in the bedroom.
The guest house
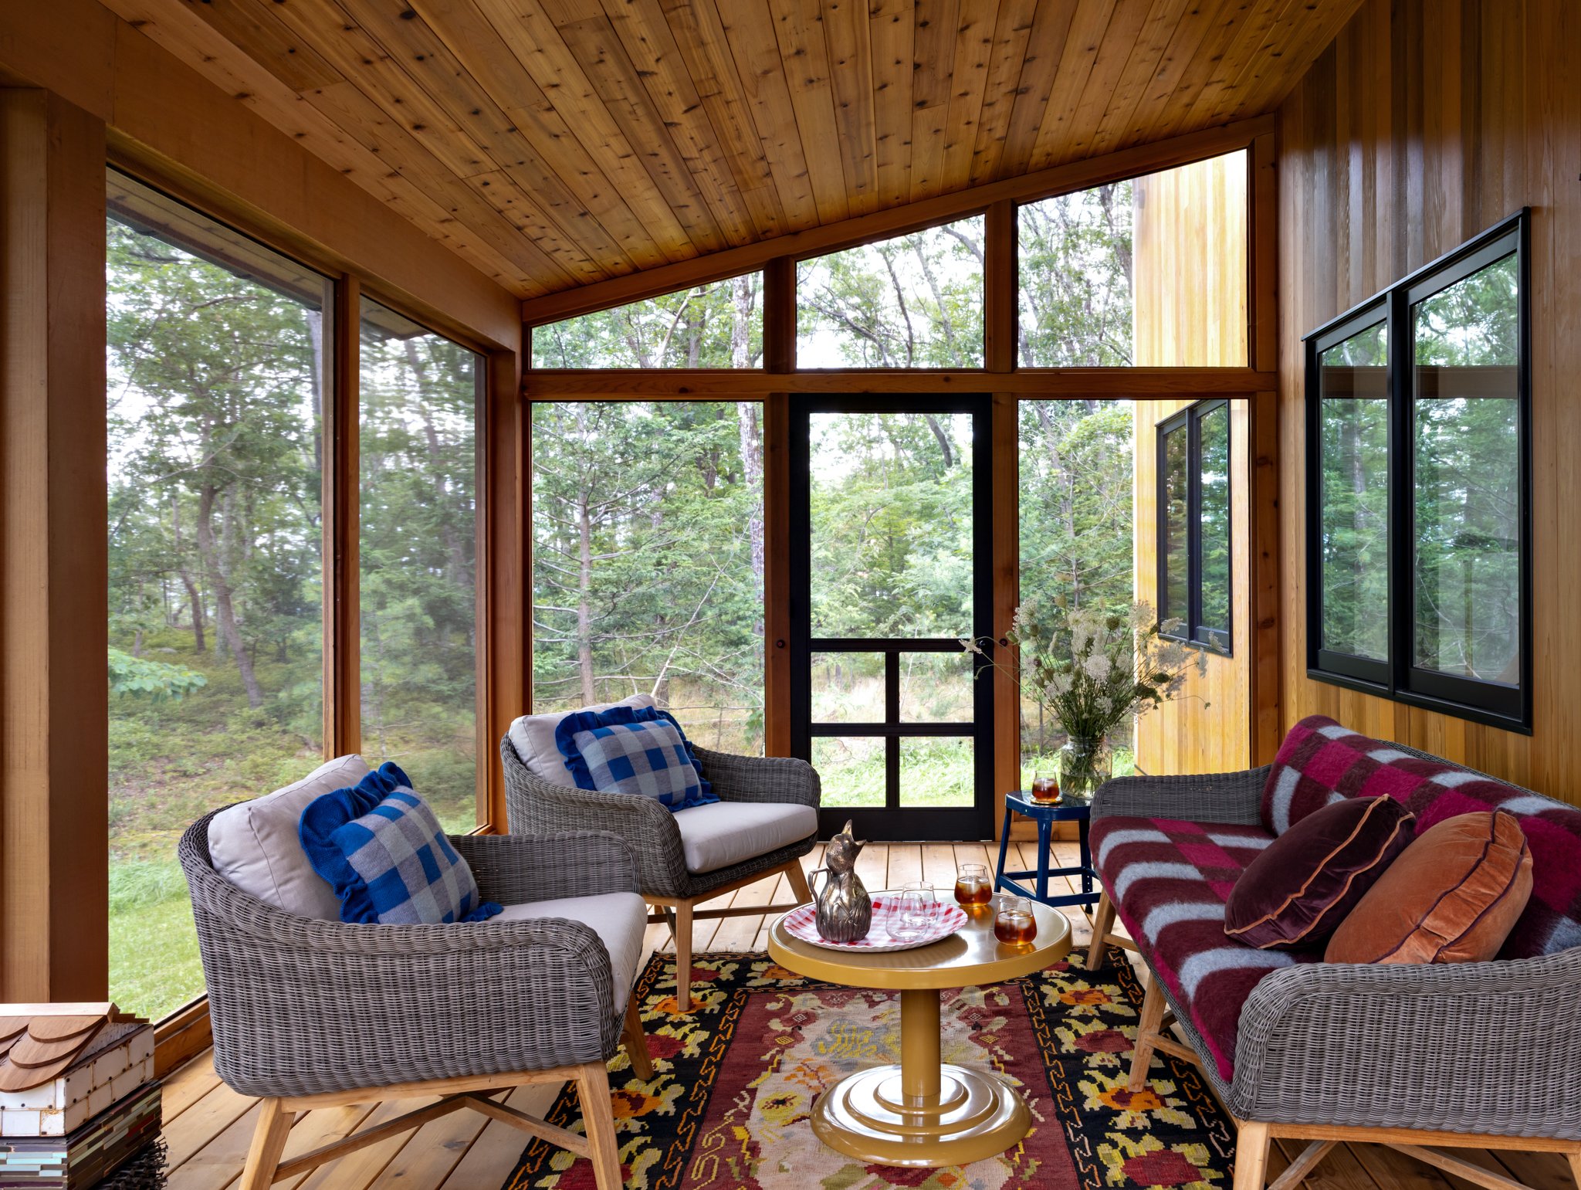
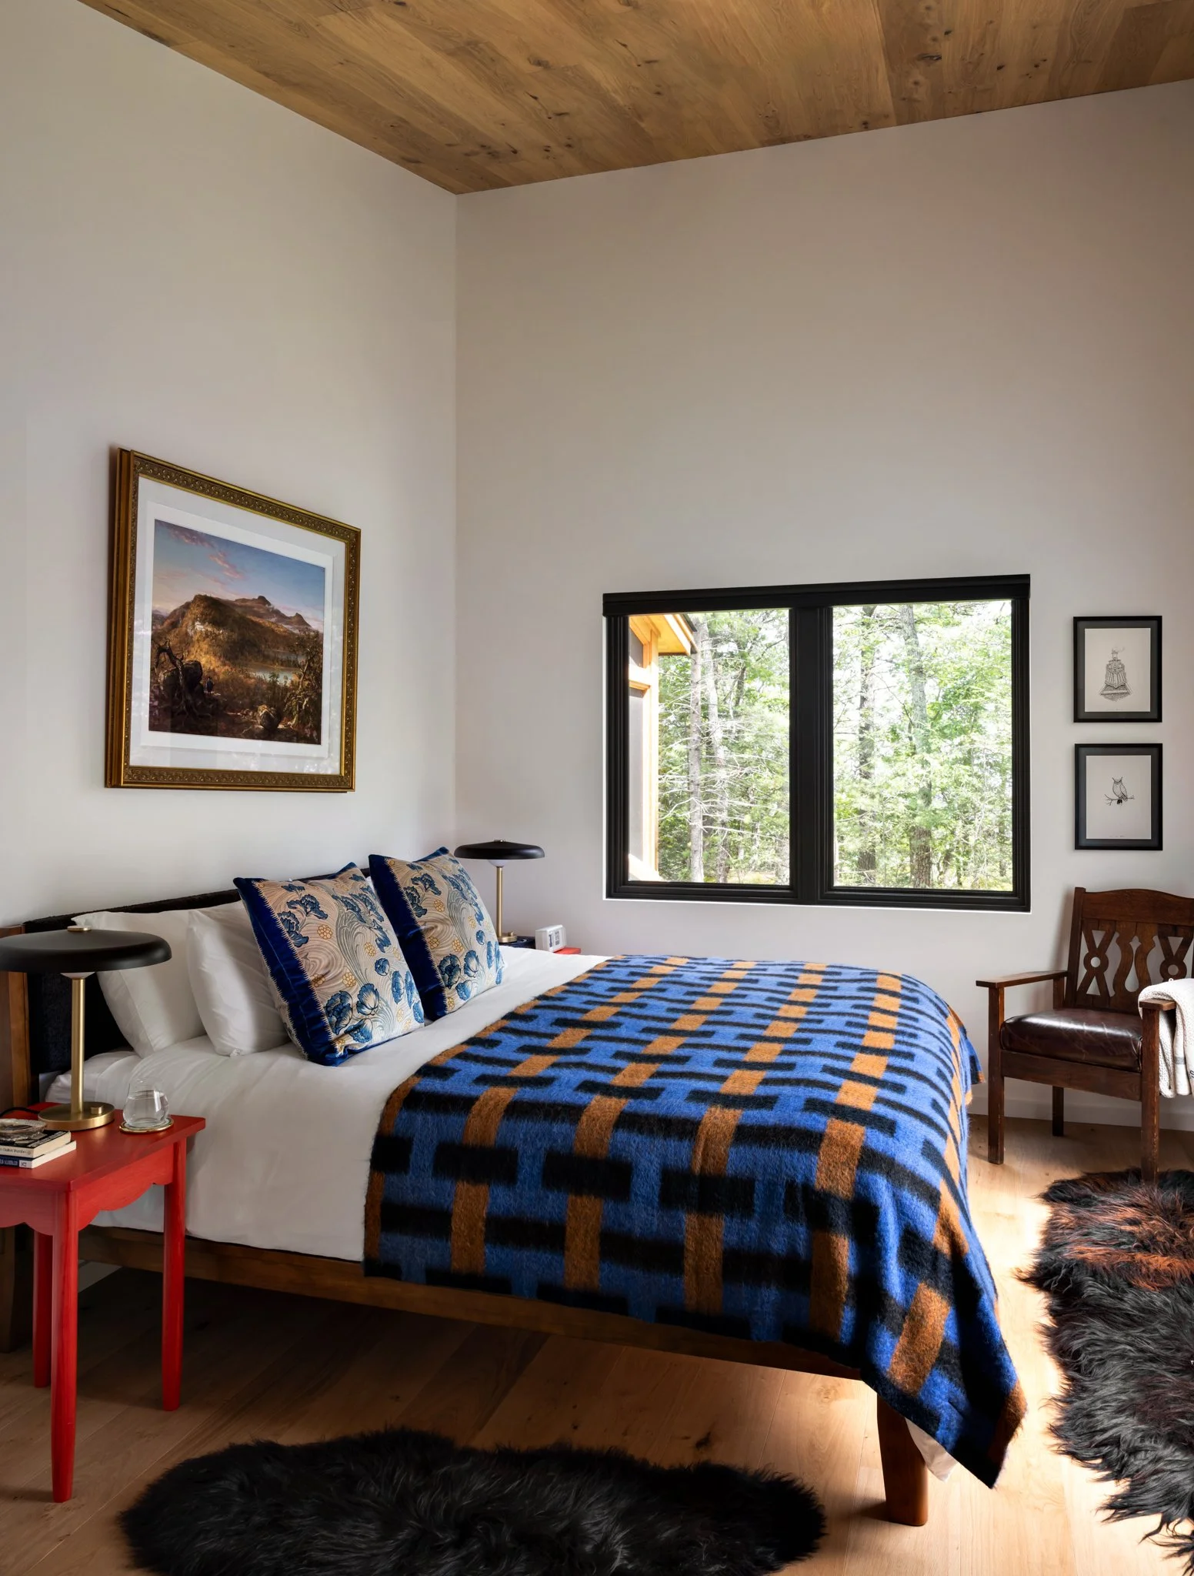
The guest house received the same attention as the main house. Cedar cladding, timber ceilings, and woodland views informed the interior materials.
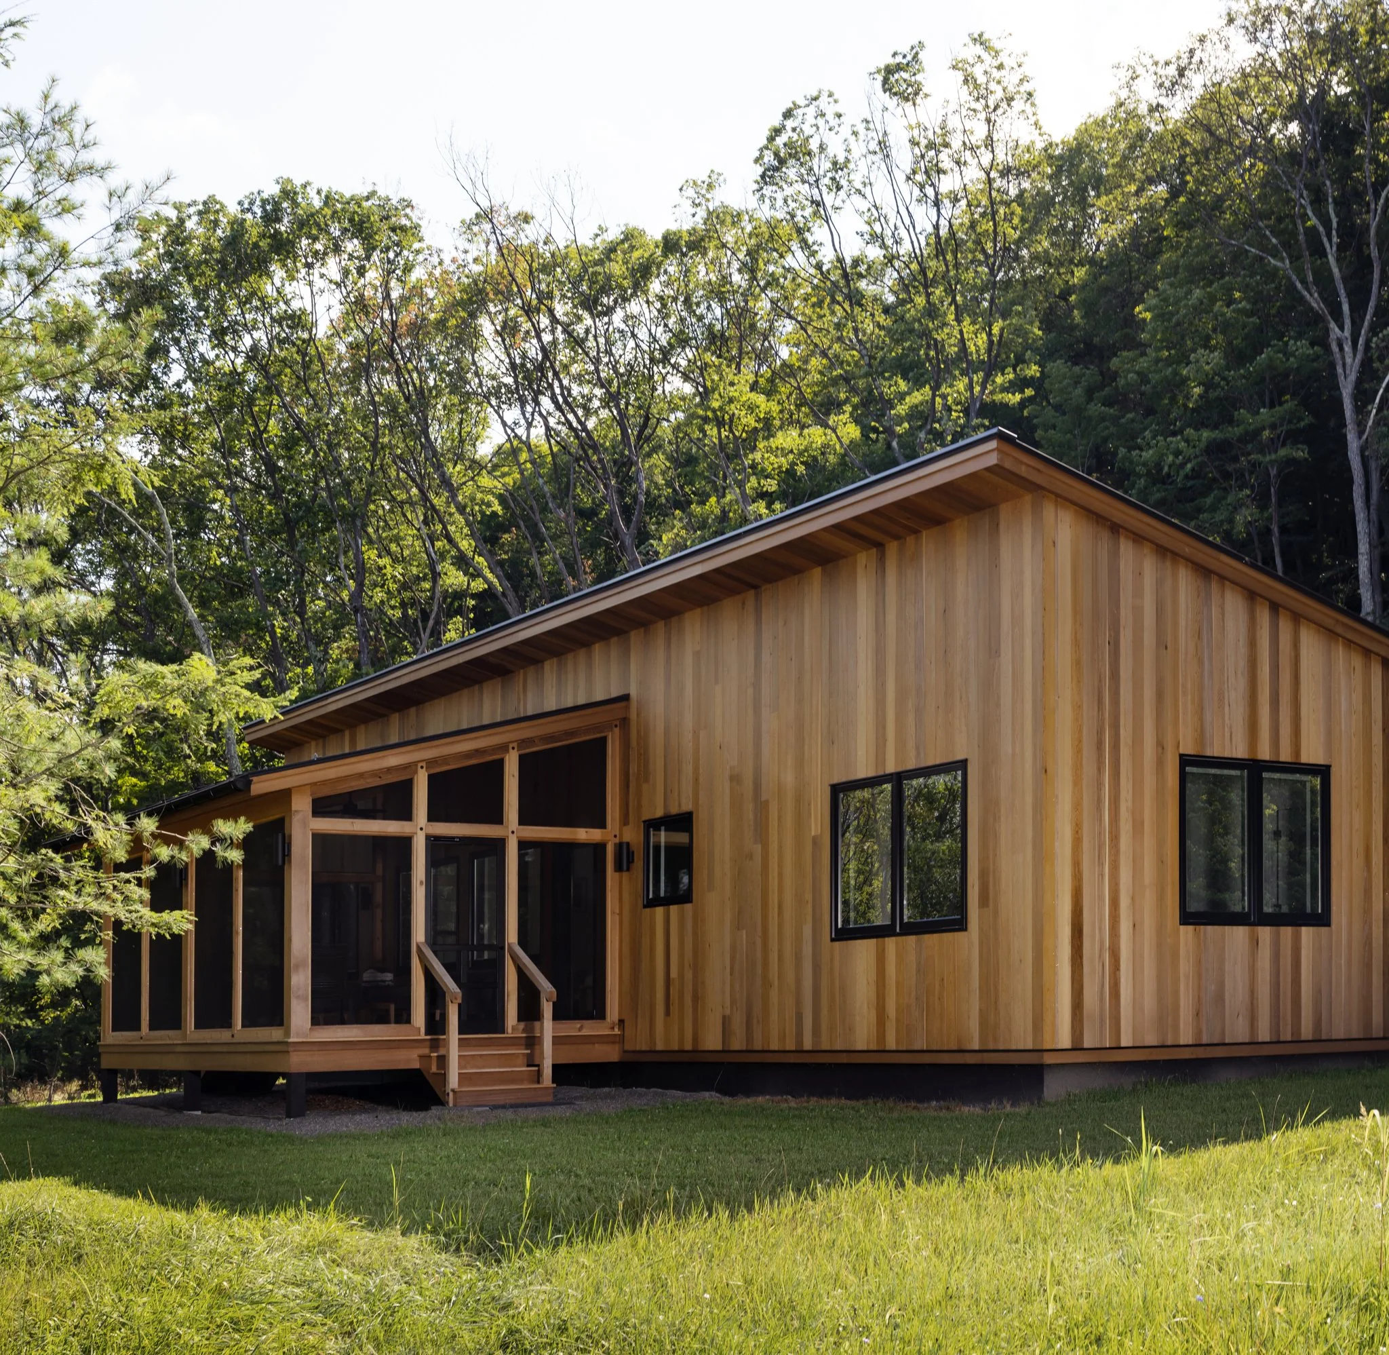
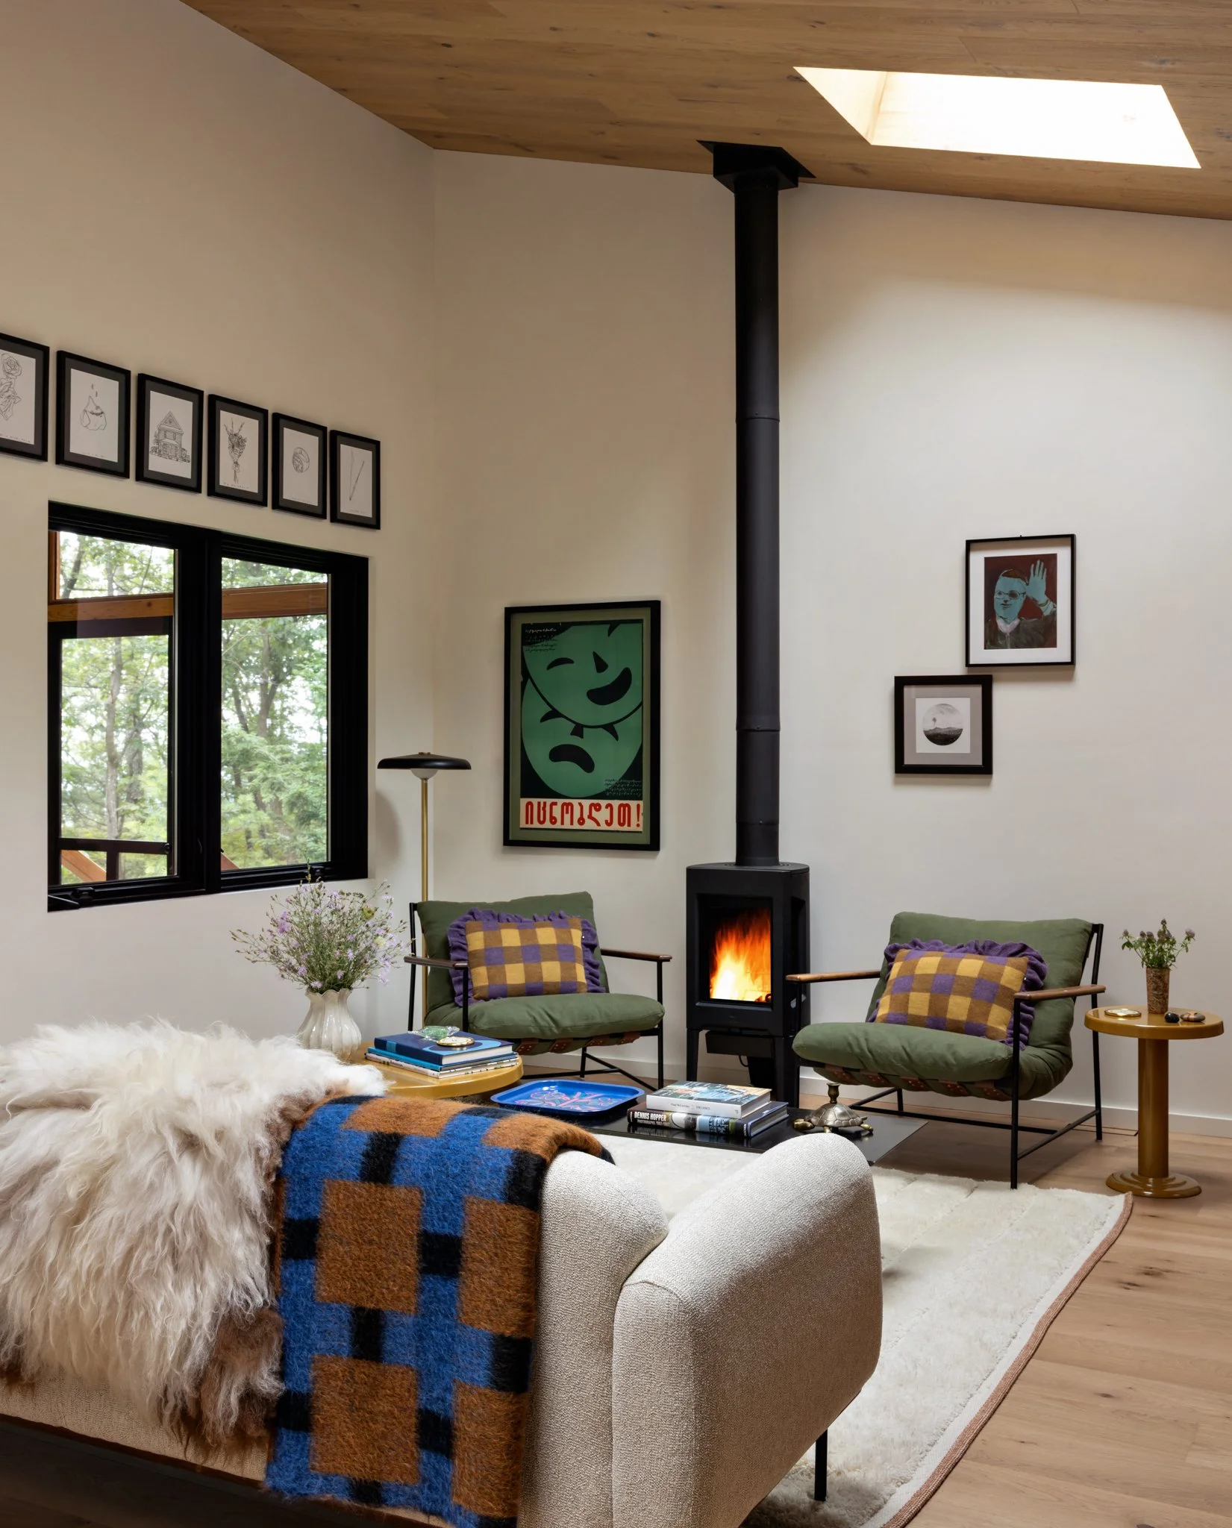
Patterned upholstery and checked cushions furnish the screened porch. Inside, a wood stove and layered textiles establish a warmer setting.
The guest-house kitchen
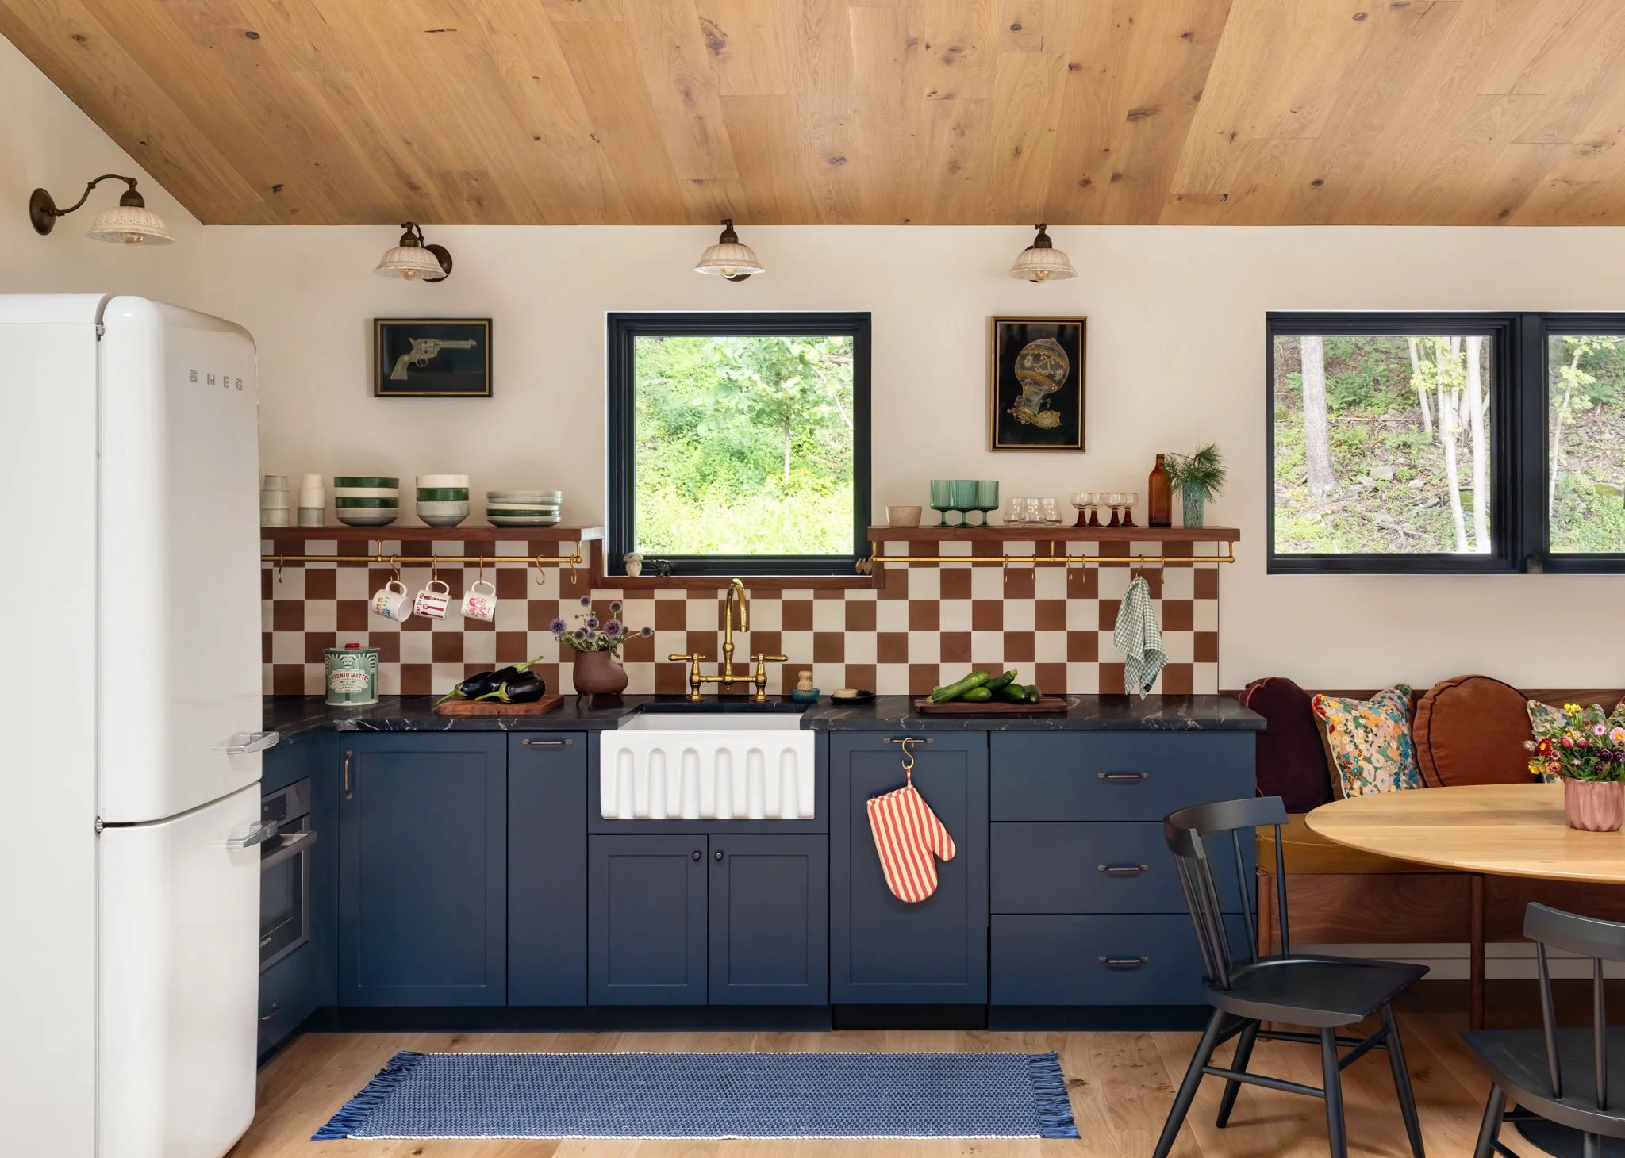
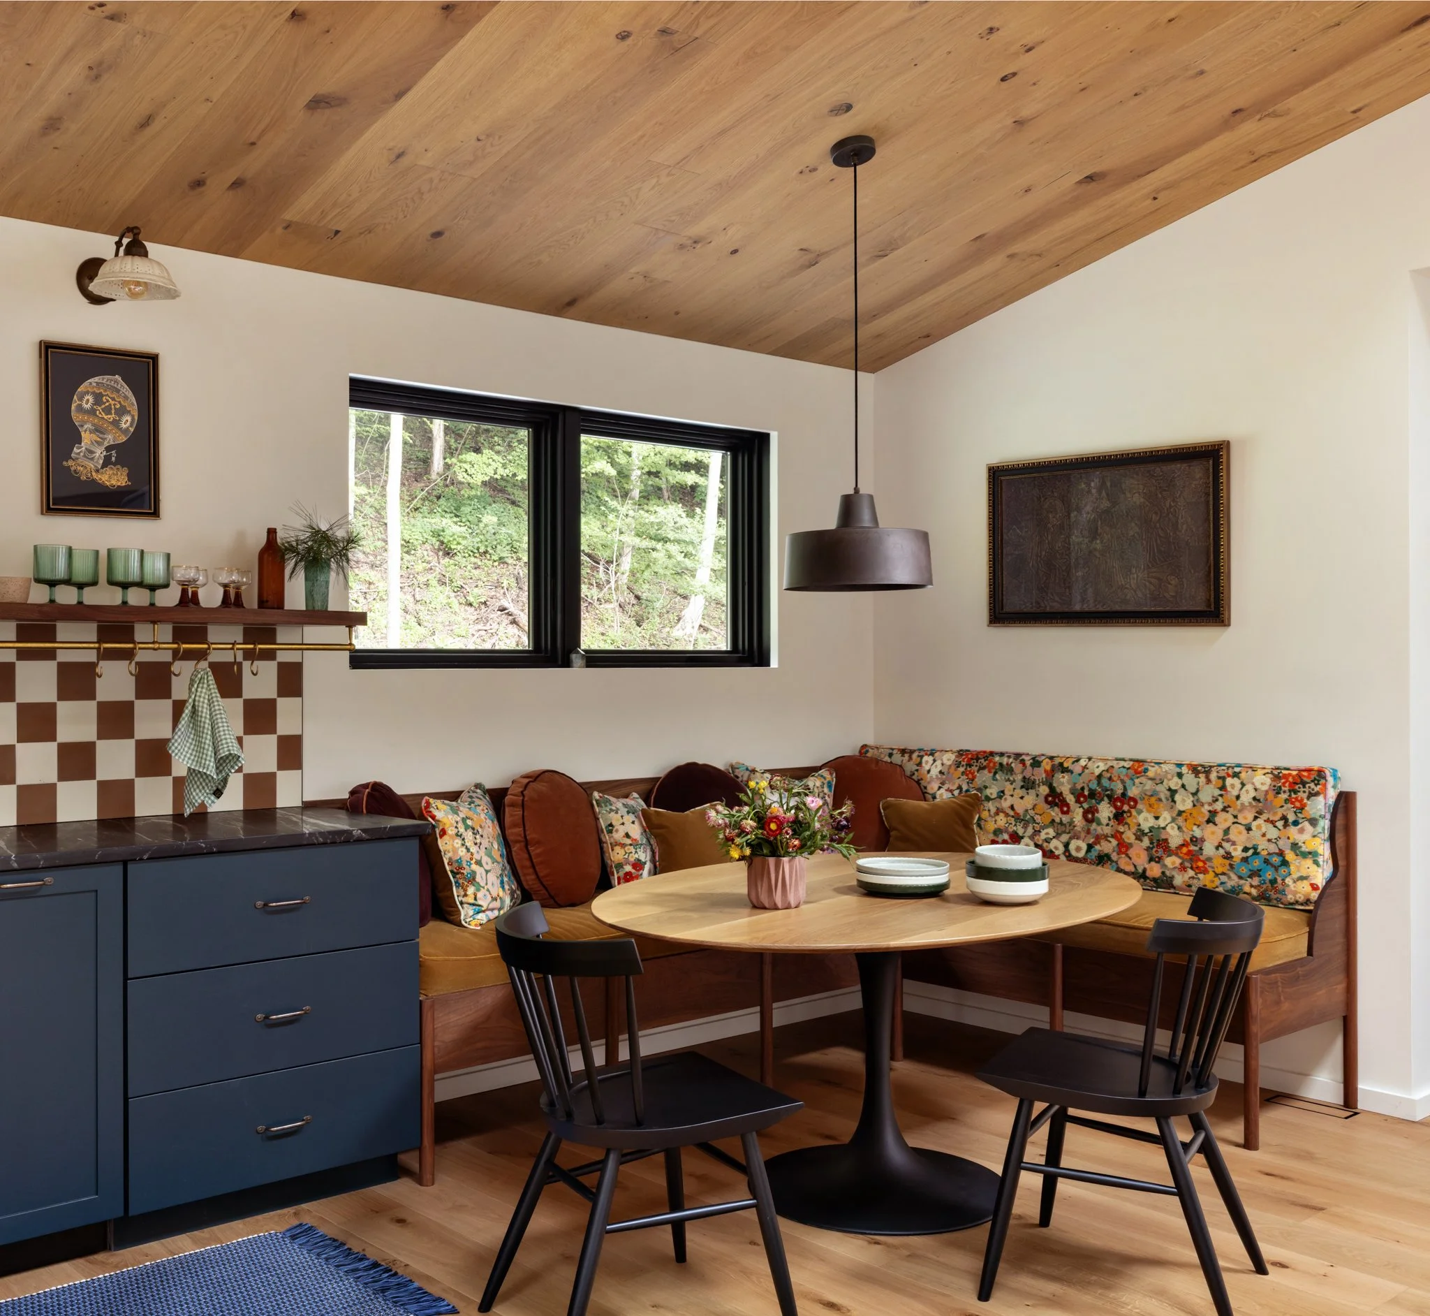
Navy cabinetry and burgundy-and-cream checkerboard tile define the guest-house kitchen. A round dining table, spindle chairs, and a patterned banquette fit the adjoining nook.
Guest bedrooms and bathrooms
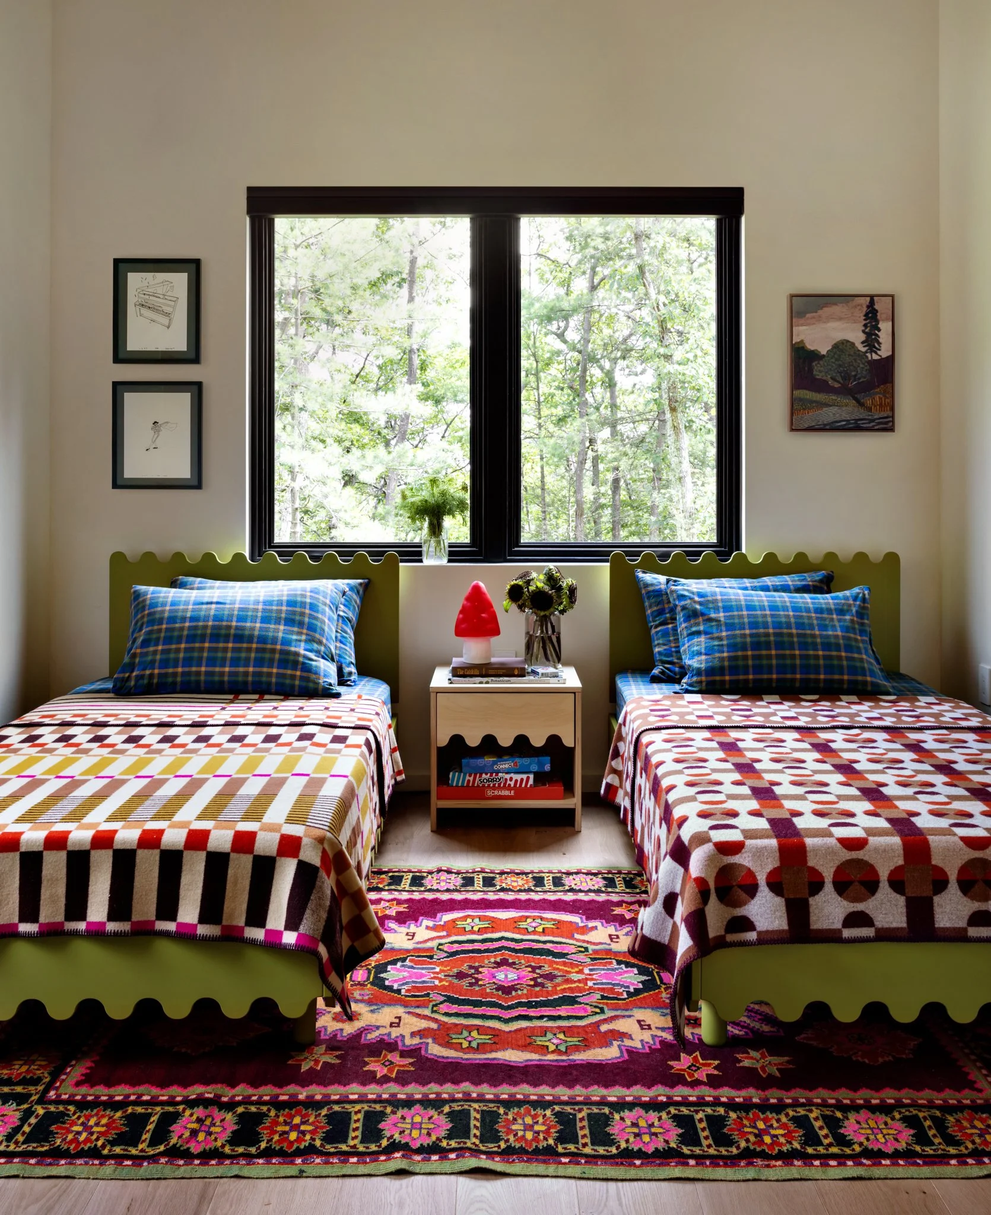
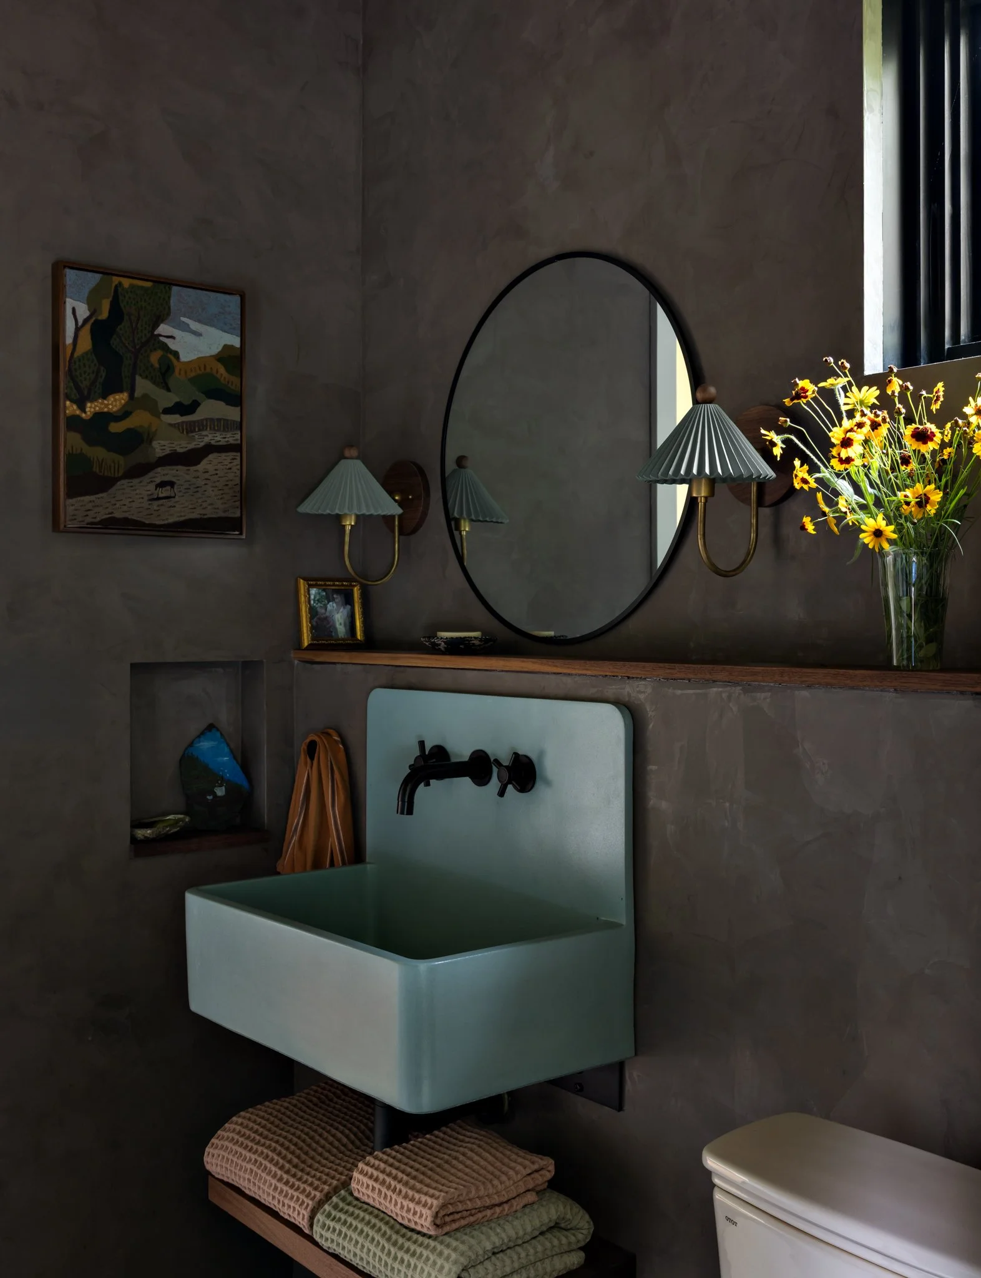
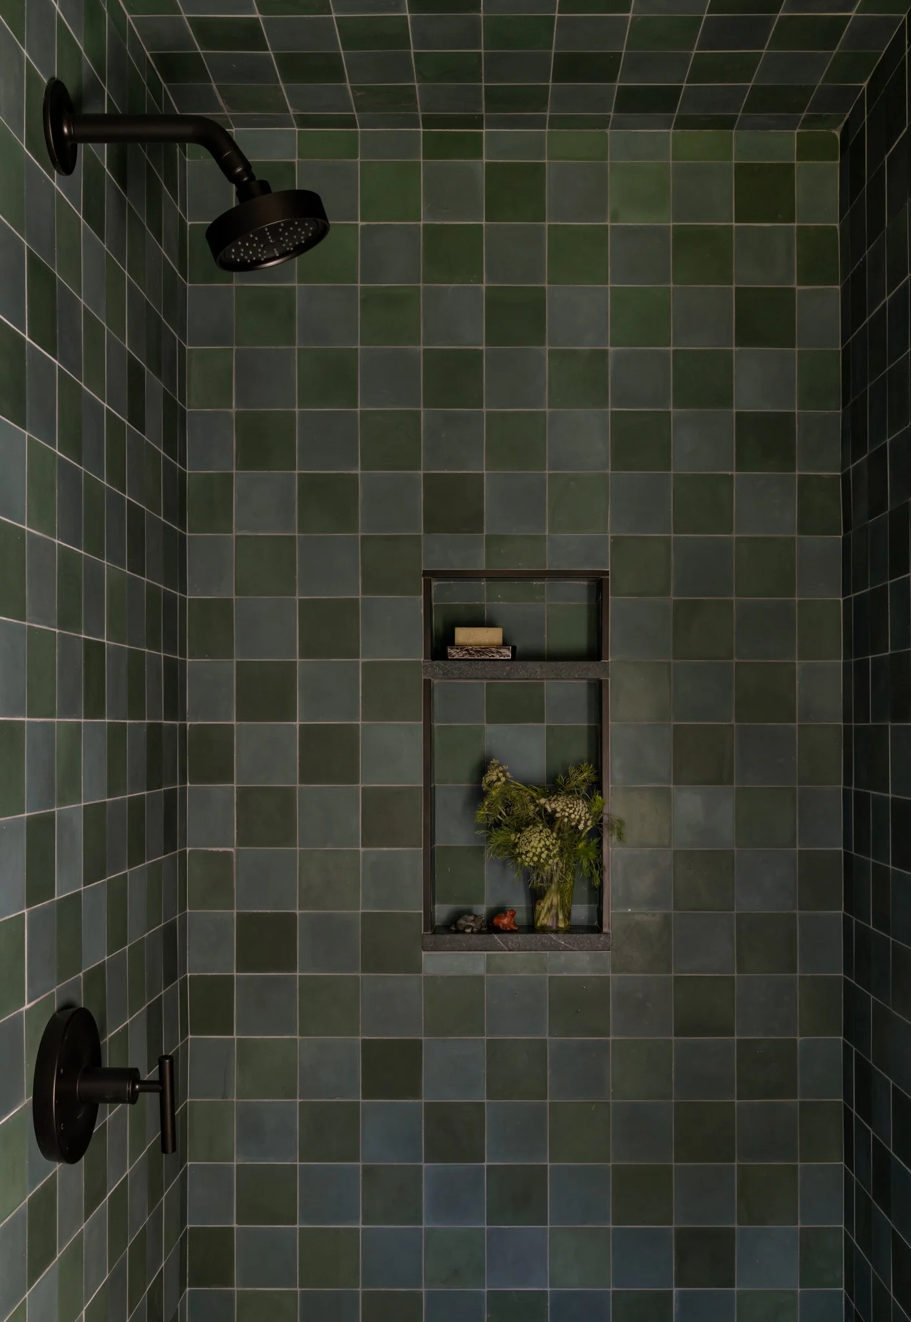
Quilts, checks, and considered color distinguish the guest bedrooms. A pale green sink and glazed green shower tile continue the palette in the bathroom.
The people behind it
Interior design, main house and guest house: Amy Pigliacampo Interiors
Architecture: Conklin Architecture
Residential design: E. P. Lord Redesign
Builder: Simone Felice
Photography: Regan Wood
Interior design, architecture, construction, sourcing, and installation were a collaborative effort with the clients and project team.
Living room project post ↗ · Delft tile project post ↗ · Cabin and screened porch post ↗
Discuss your project
Share your location, project scope, anticipated investment, and timing.
Discuss your projectBased in Los Angeles, serving Malibu, Pacific Palisades, Santa Monica, and Calabasas, with select projects nationwide.
Explore Collected City Home · Residential work · Full-service interior design