
Amy Pigliacampo Interiors · Selected Work
Camp Altezza A-Frame Cabin
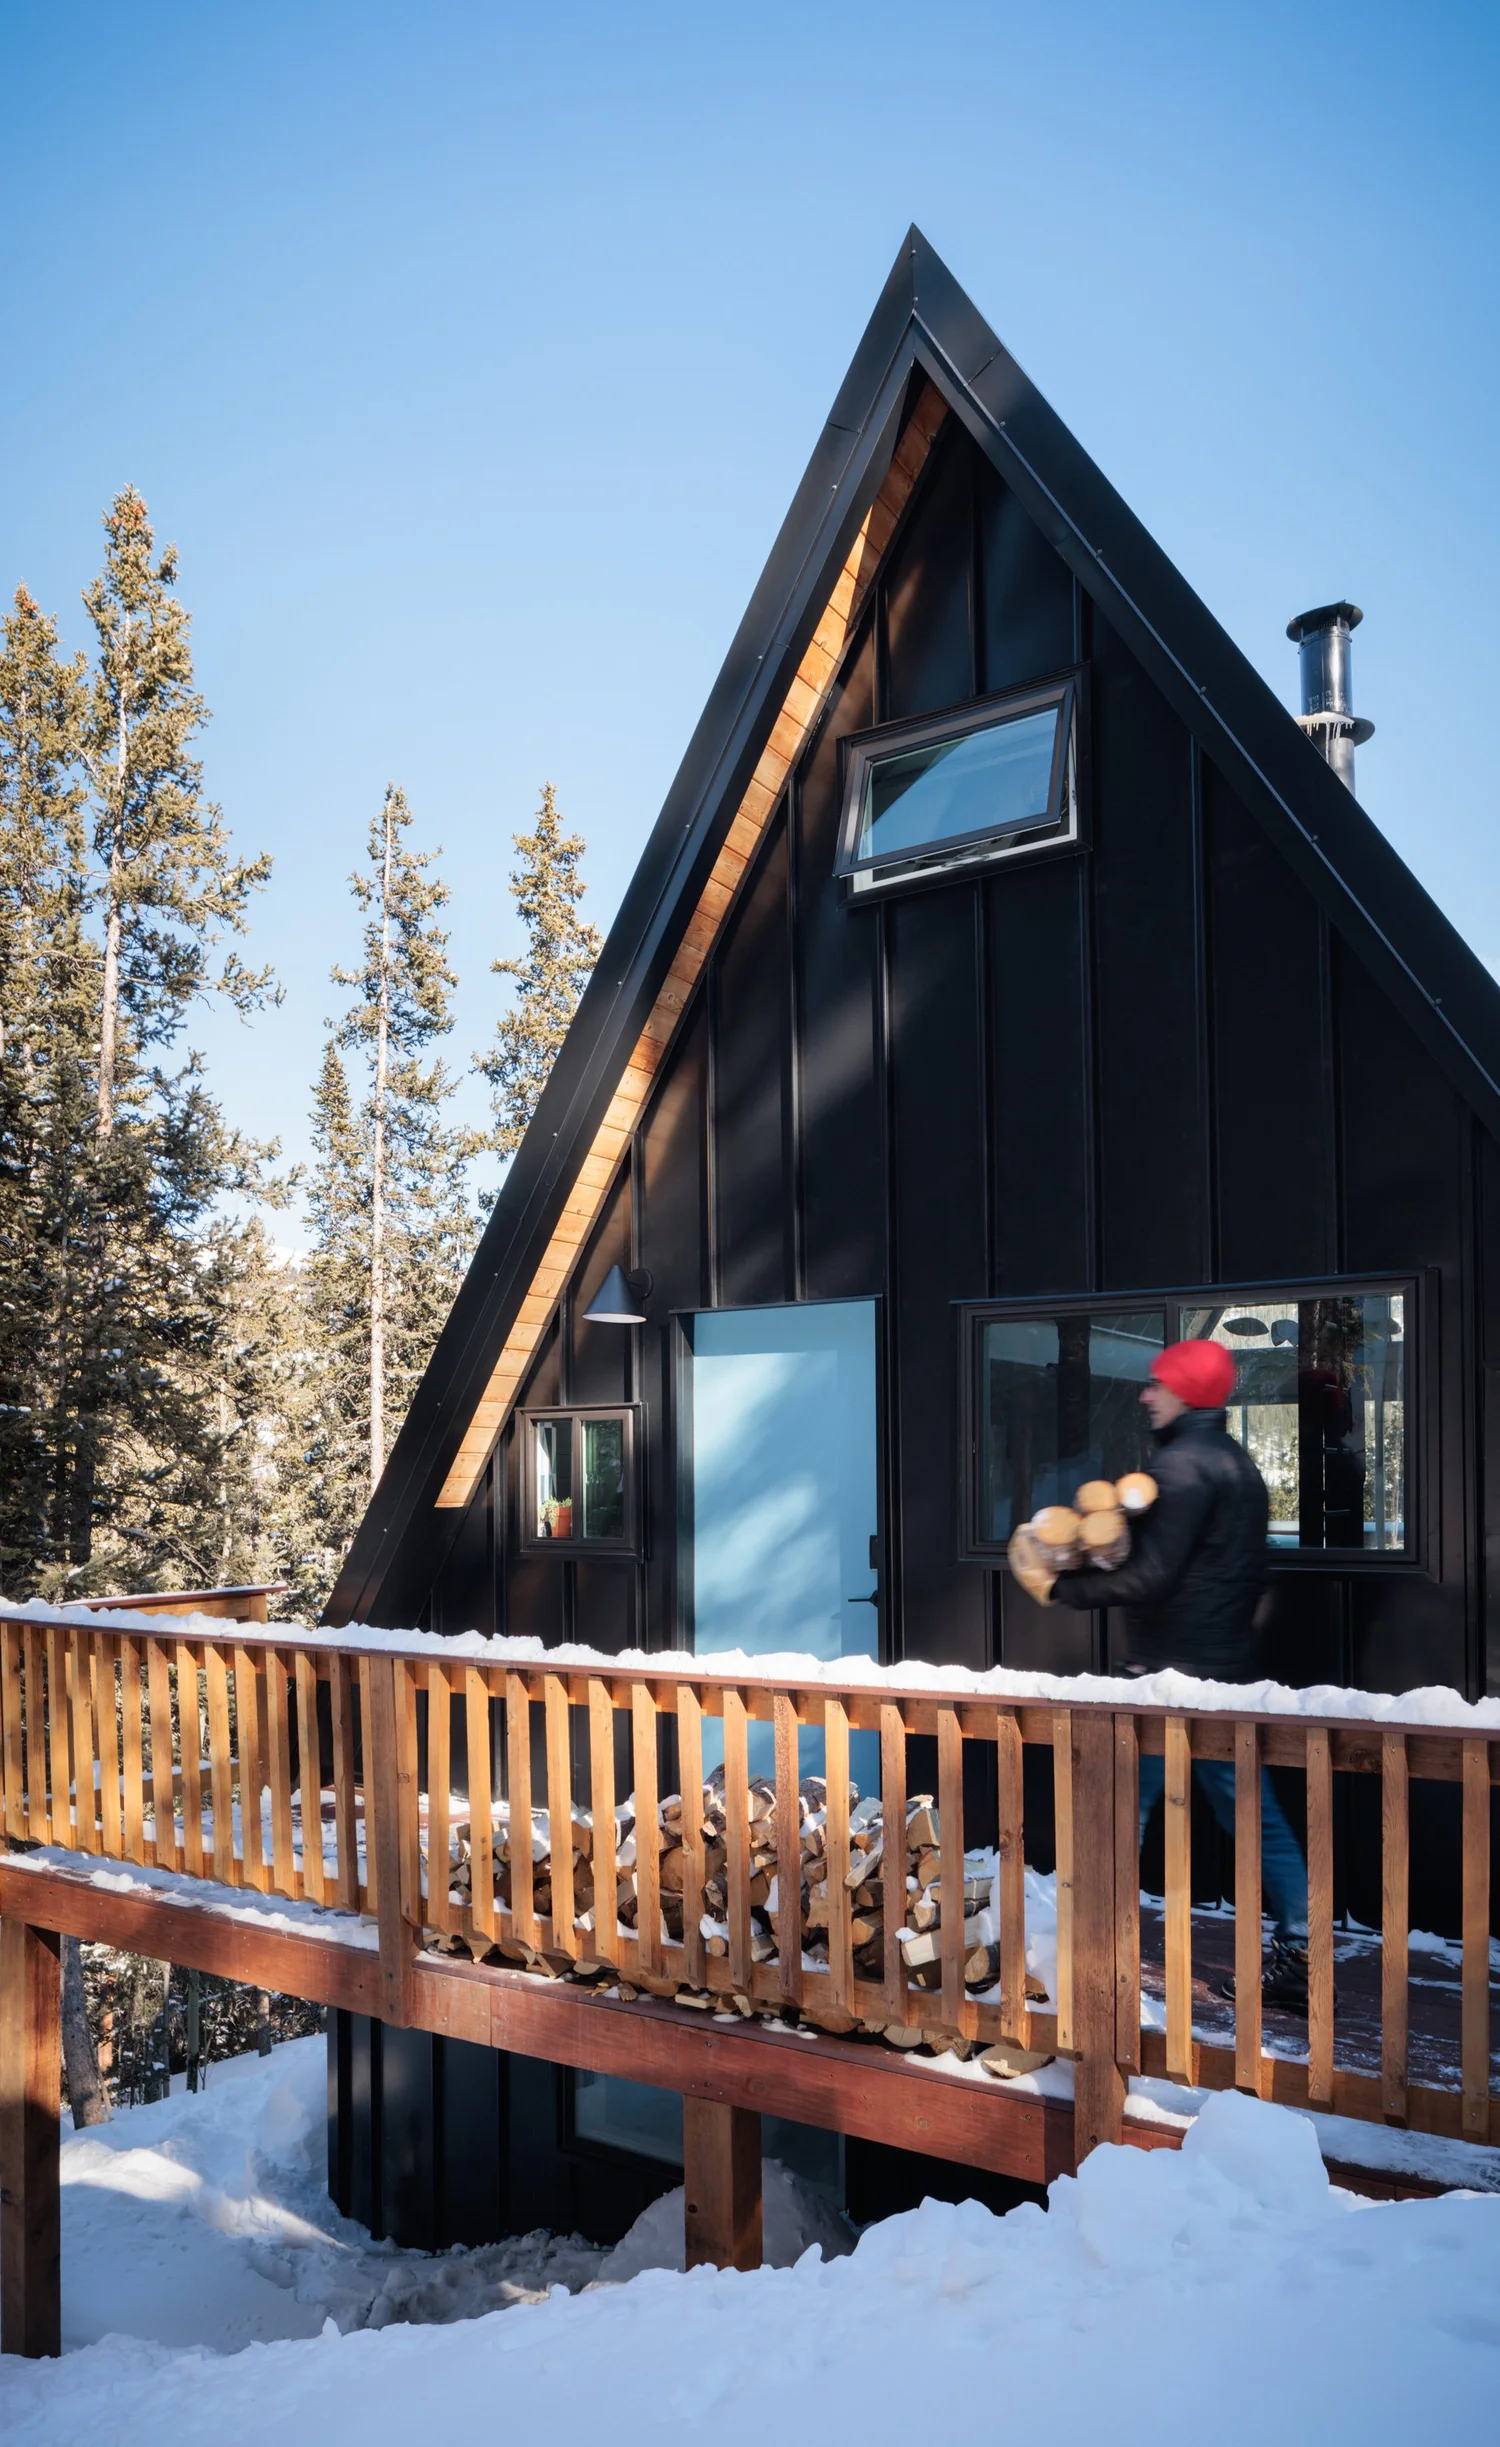
A complete renovation of a 1970s A-frame.
We renovated Camp Altezza around its steep roofline and triangular windows, opening up the interior with white-painted beams and a palette of blue, wood, cane, and leather.
The architecture established the direction. We kept the furnishings low and the materials tactile, balancing the cabin’s strong geometry with softer textiles.
“We had to peel back the layers of bad decisions to expose the good.”
Amy Pigliacampo, in Interior Design · December 2022 ↗
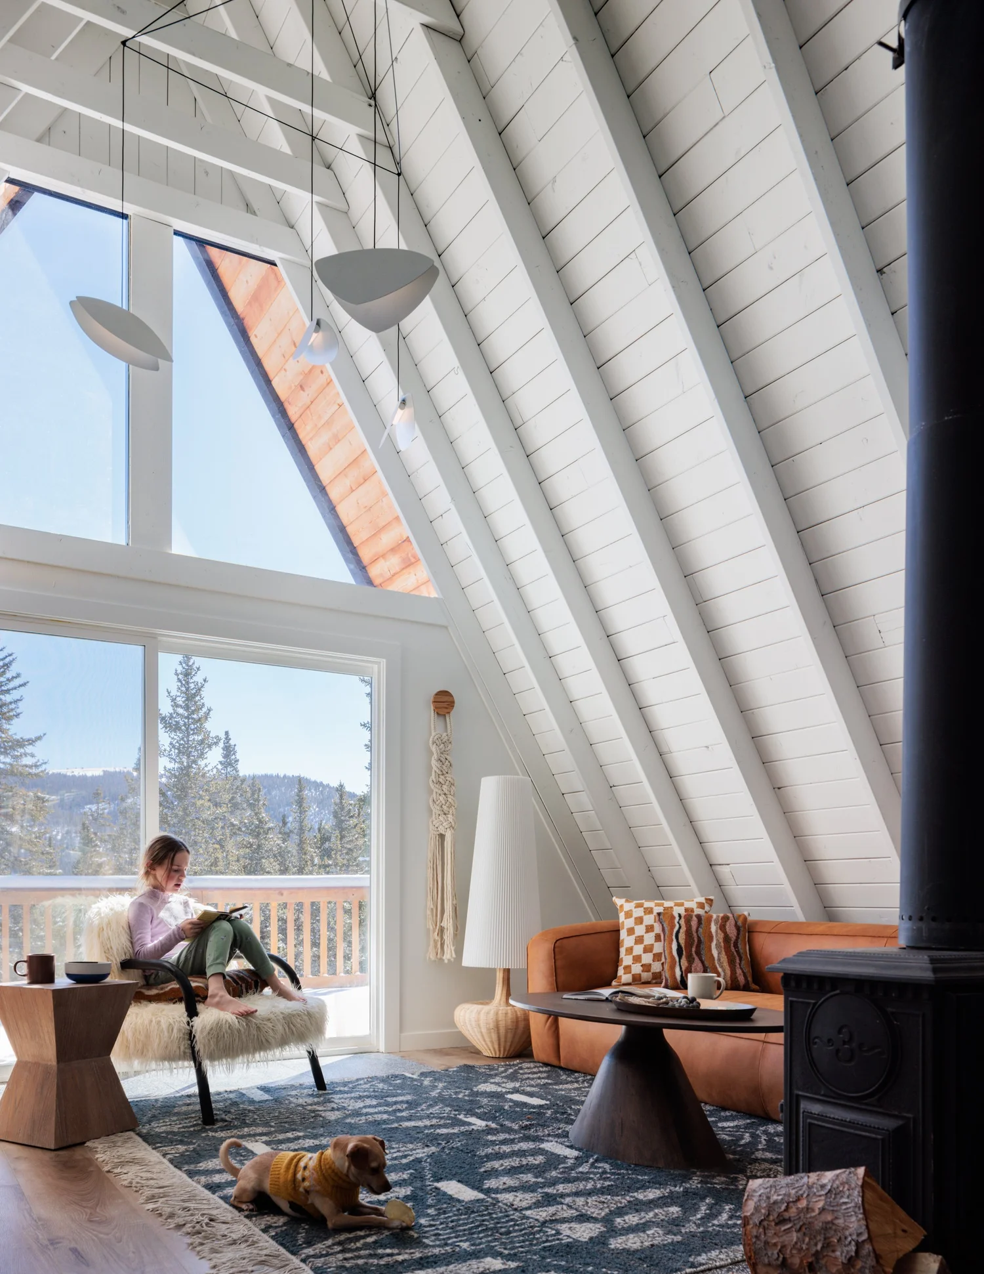
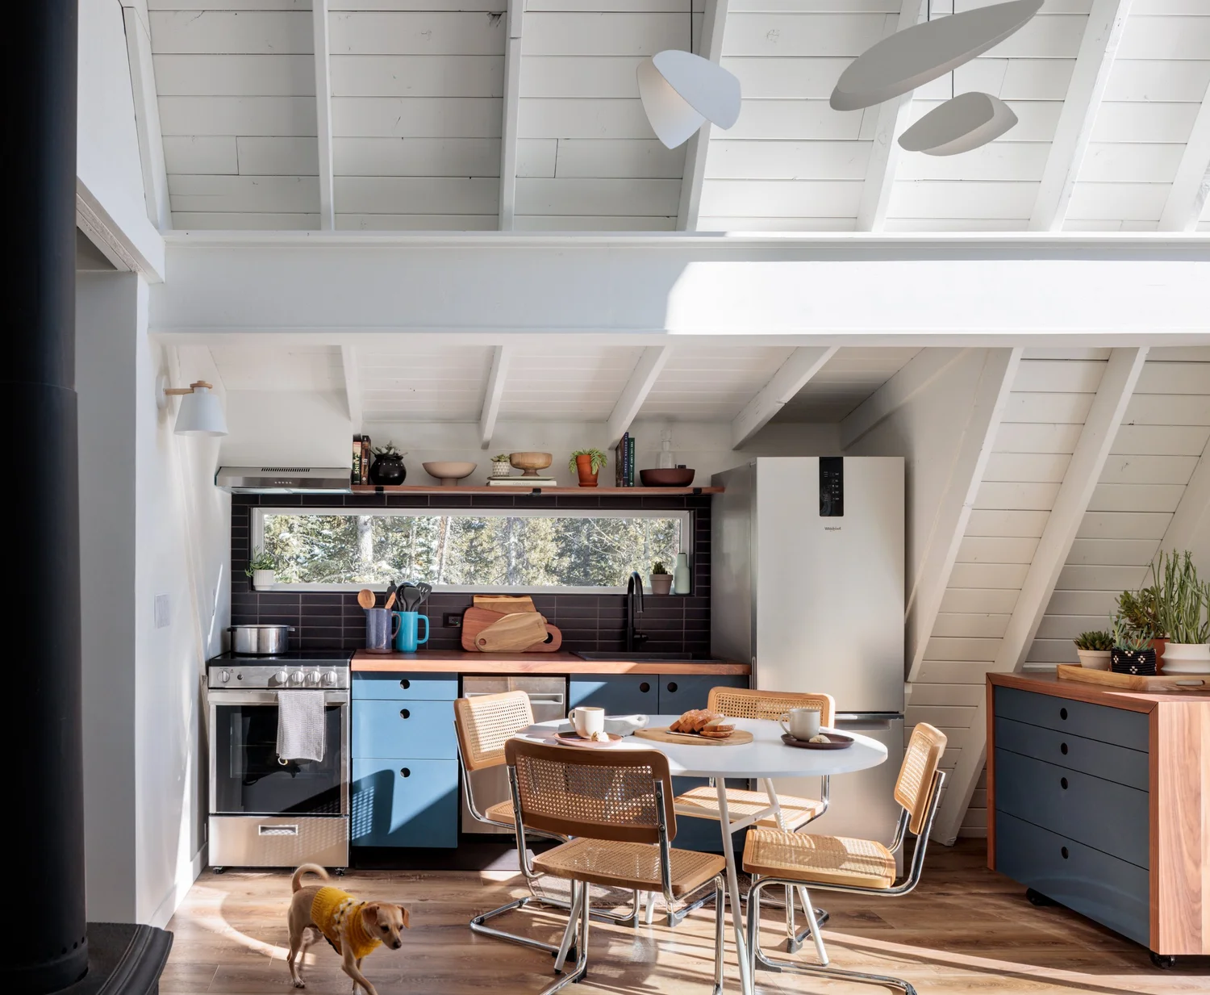
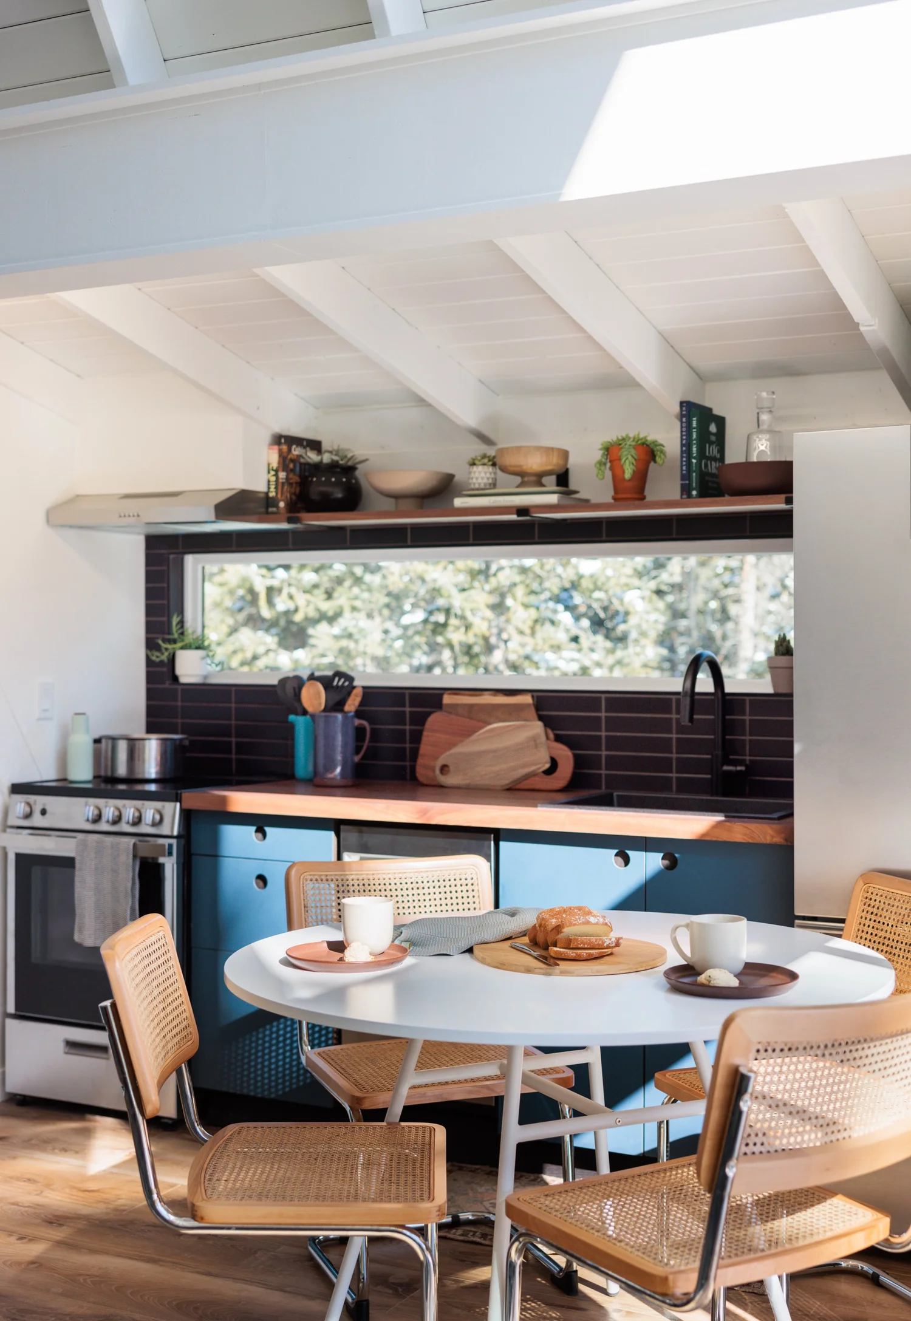
Kitchen and living spaces
Blue cabinetry and wood counters define the kitchen within the open living space. A round white table, caramel leather seating, and patterned textiles carry the palette through the adjoining rooms.
Bathroom materials
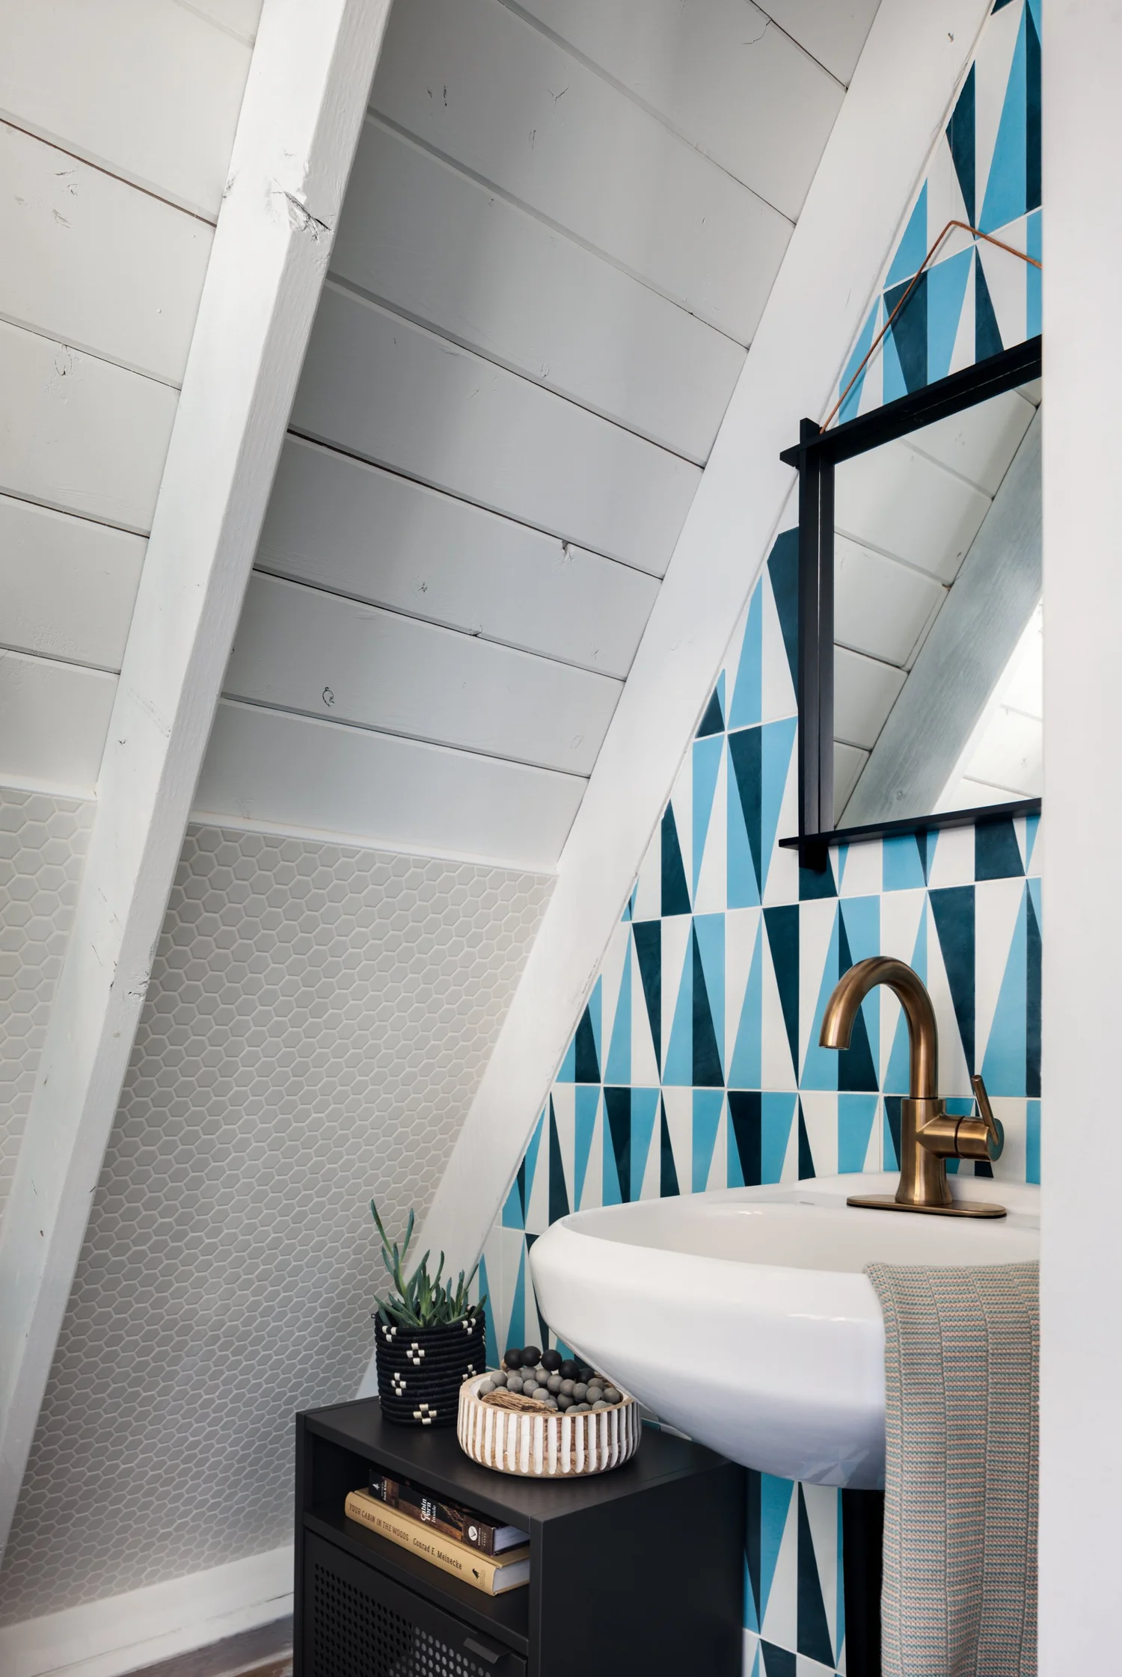
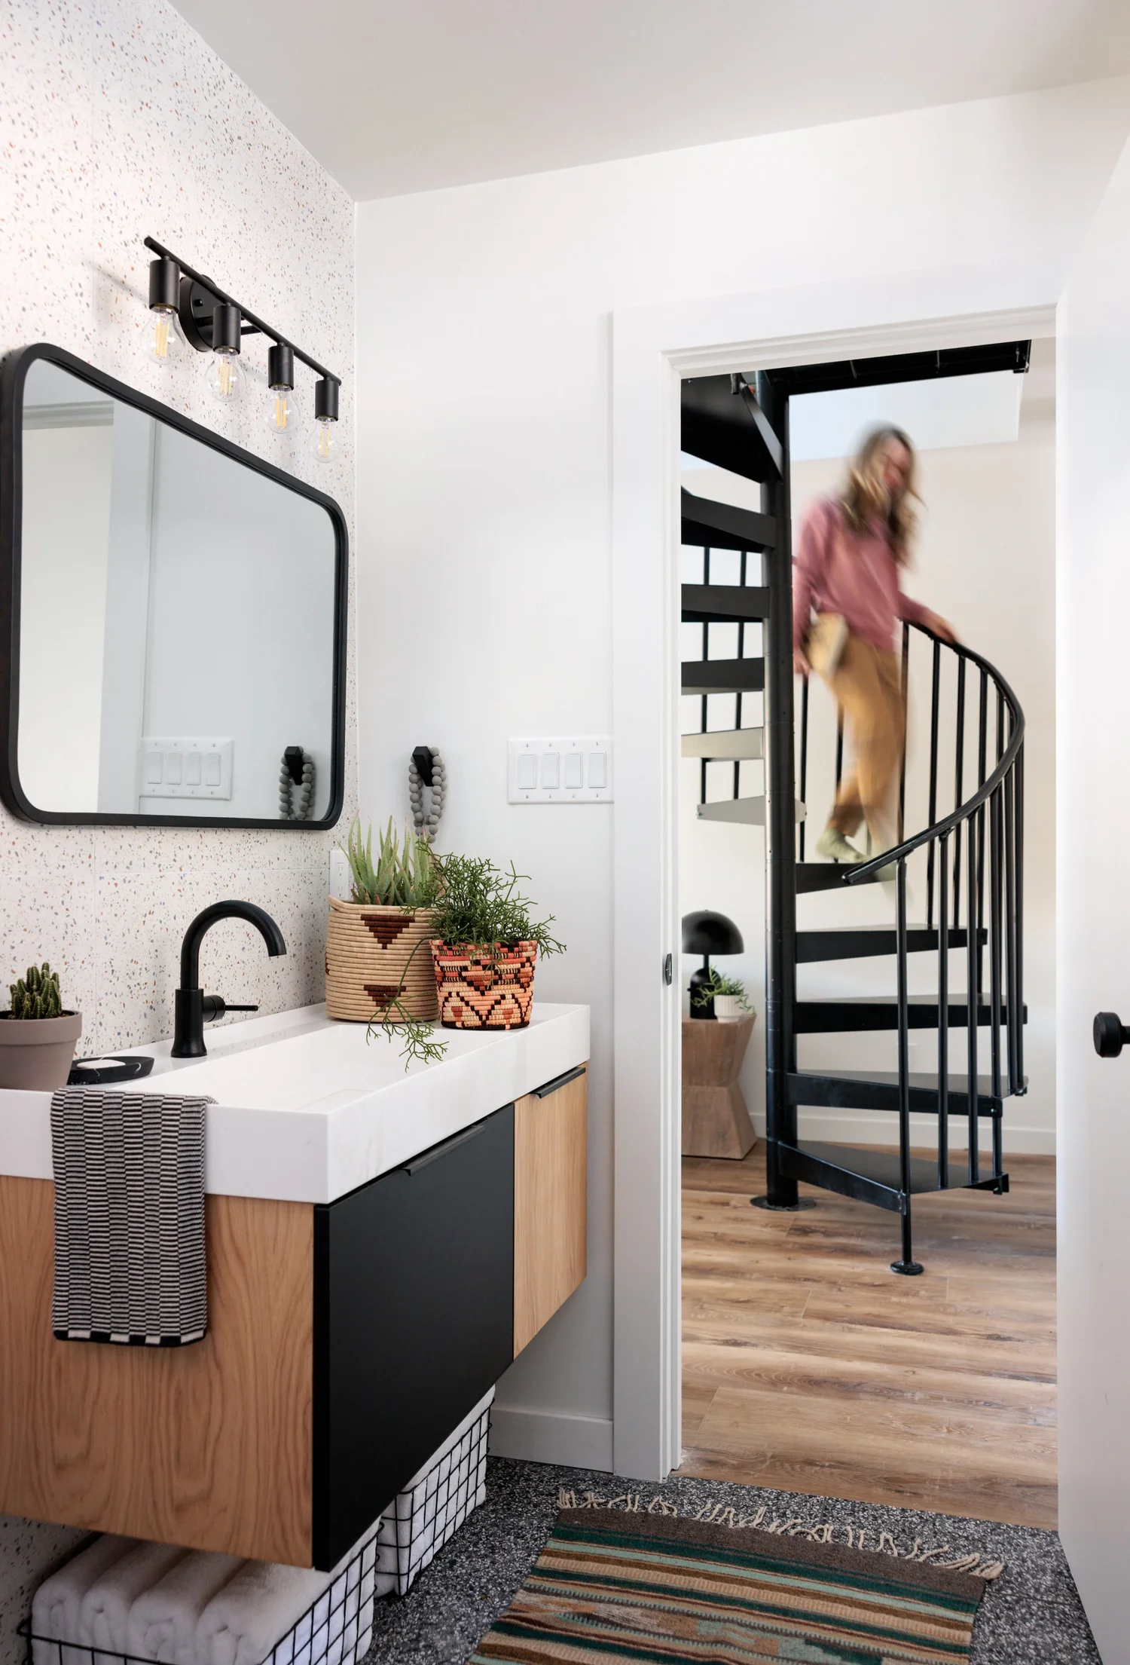
Blue geometric tile, brass, dark cabinetry, and patterned floors distinguish the bathrooms. The design works within the cabin’s sloping ceilings.
Living and sleeping
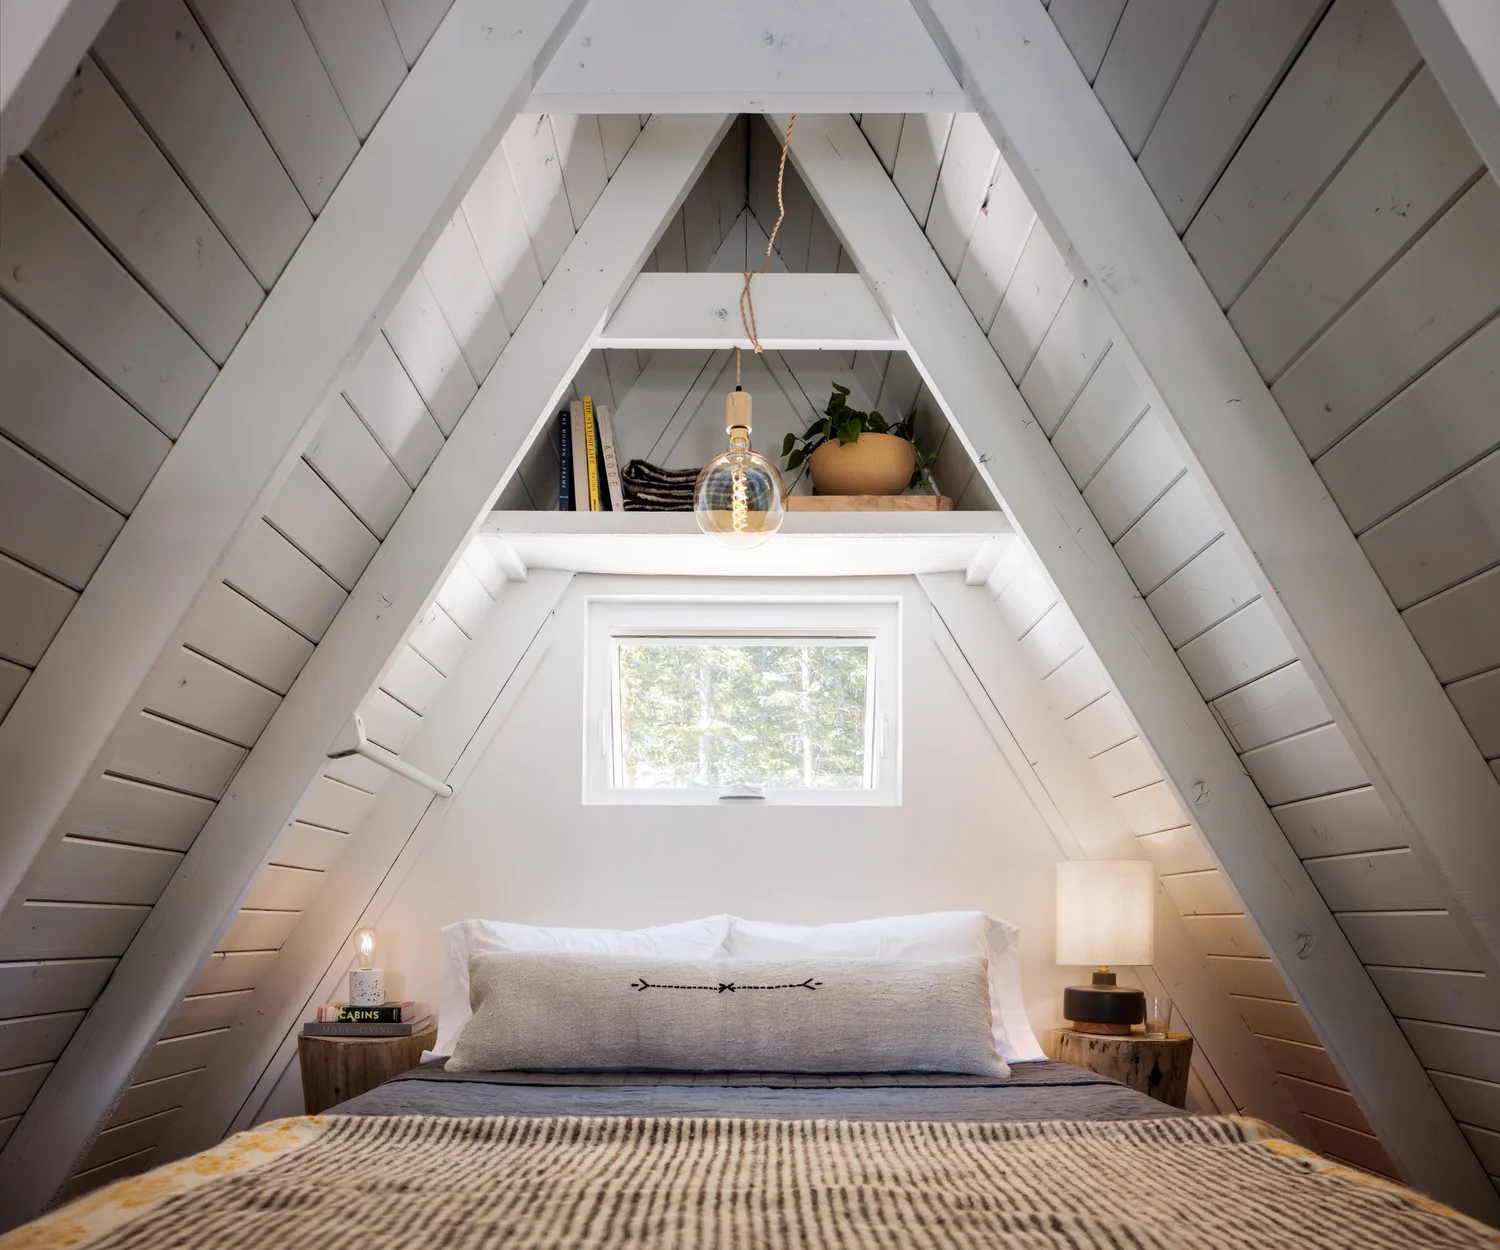
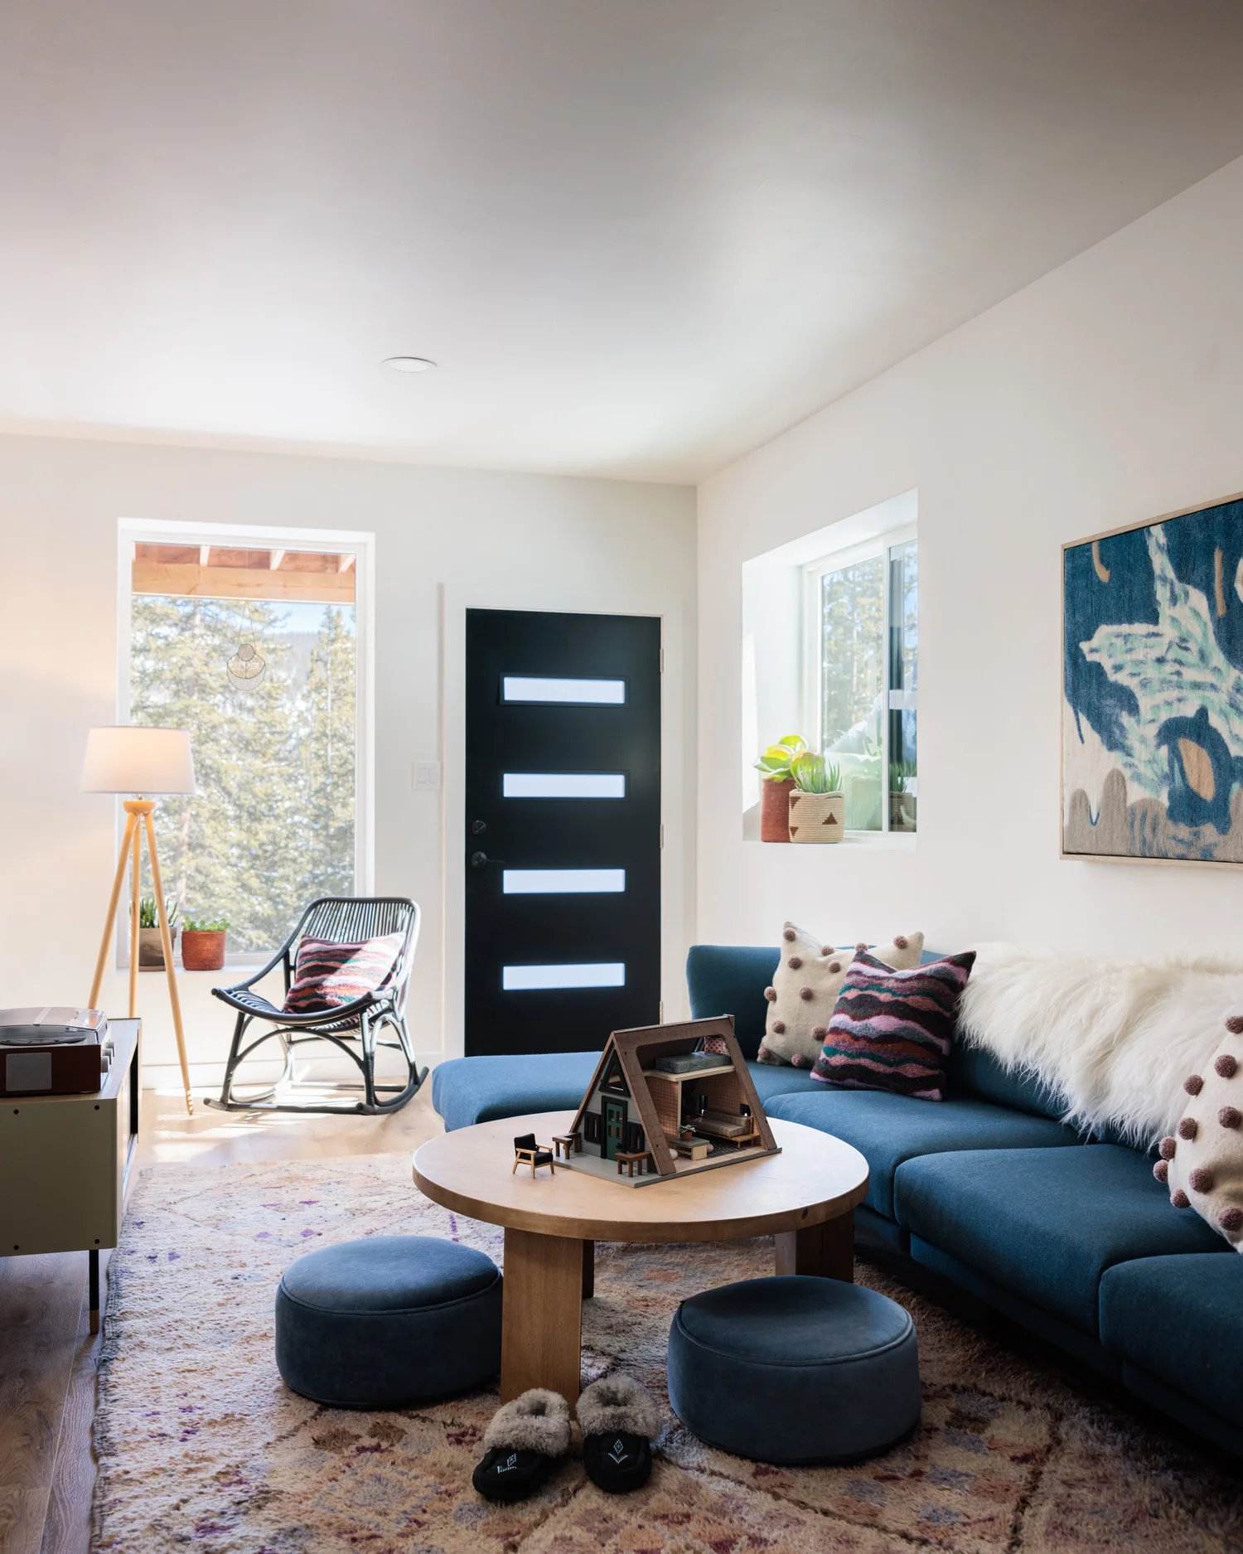
The loft bedroom follows the line of the roof. In the living area, a blue sectional and layered rugs provide a softer contrast to the white beams.
The people behind it
Interior design: Amy Pigliacampo Interiors
Photography: David Lauer
Discuss your project
Share your location, project scope, anticipated investment, and timing.
Discuss your projectBased in Los Angeles, serving Malibu, Pacific Palisades, Santa Monica, and Calabasas, with select projects nationwide.
Explore A Home Reimagined · Residential work · Full-service interior design